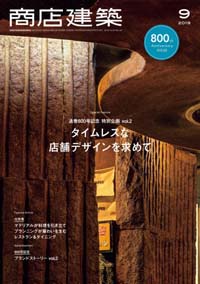
SHOTENKENCHIKU /November
2026/09/28 2026
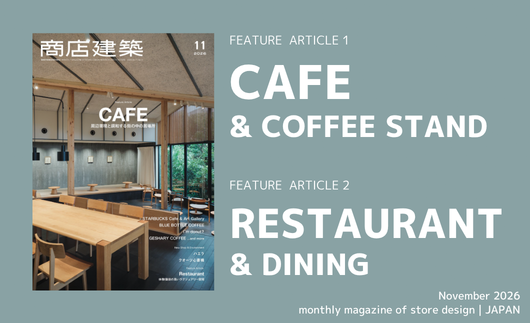
SHOTENKENCHIKU is monthly magazine of Japanese interior design / store design / commercial architecture
November 2026, SUMMARY
NEW SHOP & ENVIRONMENT
HAERA
QUARTZ SHINSAIBASHI
SPECIAL FEATURE 1
CAFE & COFFEE STAND
SPECIAL FEATURE 2
RESTAURANT & DINING
------------------------------------------------------------------------------------------------------------
NEW SHOP & ENVIRONMENT
HAERA
(Page 54)
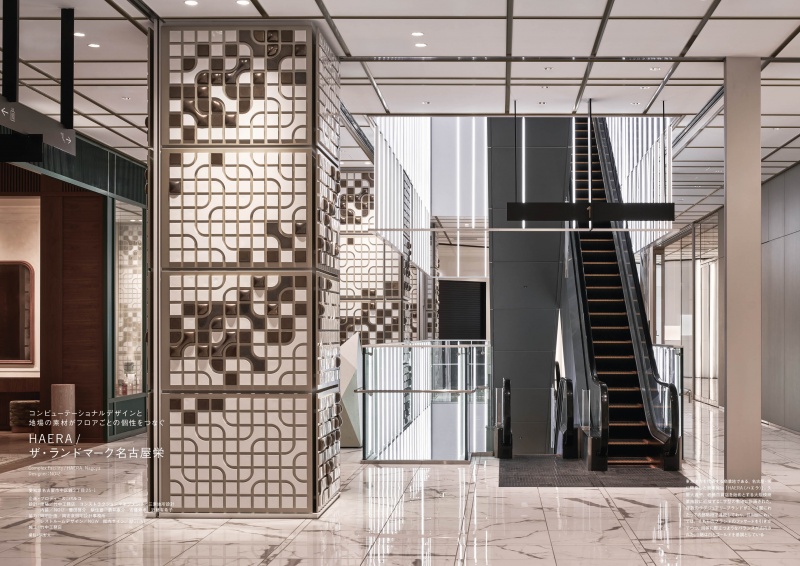
This commercial complex opened in Sakae, Nagoya—a premier
commercial district in the Tokai region. It is characterized by highend
brands occupying multiple floors; in the common areas on the
lower floors facing these brands, the design aimed for a balance
that would highlight the high-end brands’ facades while standing
out just as prominently. The primary design scope encompassed
the floors and areas around the columns in the common areas, as
well as the vertical circulation routes. On the underground floor,
which connects to an underground passage and features a row of
small shops, recycled materials in a variety of colors were used,
while the dining floor, with its calm atmosphere, features darktoned
wood. These spaces are connected by light-filled vertical
circulation routes.
Designer : NOIZ
NEW SHOP & ENVIRONMENT
QUARTZ SHINSAIBASHI
(Page 64)
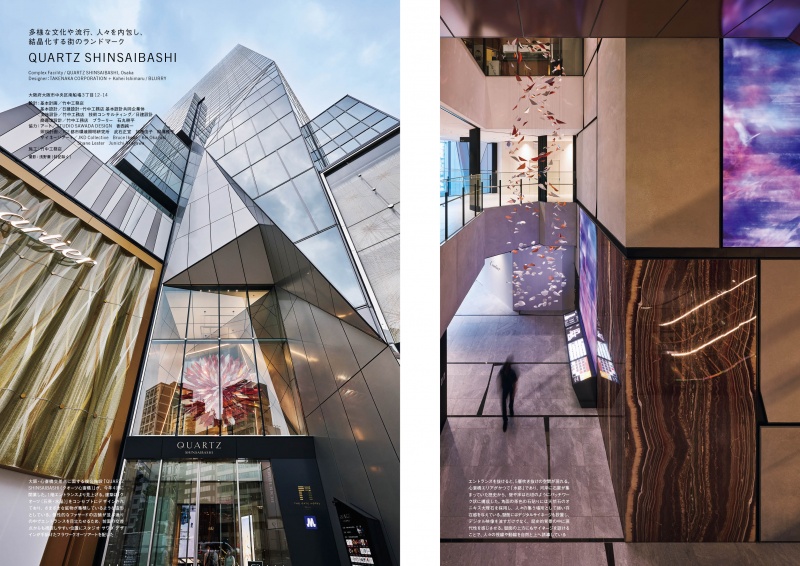
“QUARTZ SHINSAIBASHI,” a mixed-use complex facing the
Shinsaibashi intersection in Osaka, opened this past April.
Drawing on its “Quartz” concept, the atrium depicts a scene in
which diverse elements—such as the people passing through, the
history of the land, cutting-edge technology, the texture of
materials, and resonating sounds—come together and are
encapsulated as a single crystal. The design incorporates the
history of the Shinsaibashi area—once known as the “City of
Water,” where stone merchants gathered along the riverbank—
with walls and floors arranged in a patchwork pattern reminiscent
of stone walls. Layers of design, including digital art, are
superimposed on this foundation, allowing light, sound, and
imagery to interact with the space and create a sensation that the
building itself is breathing.
Designer : TAKENAKA CORPORATION + Kohei Ishimaru / BLURRY
SPECIAL FEATURE 1
CAFE & COFFEE STAND
GESHARY COFFEE RAKU
(Page 70)
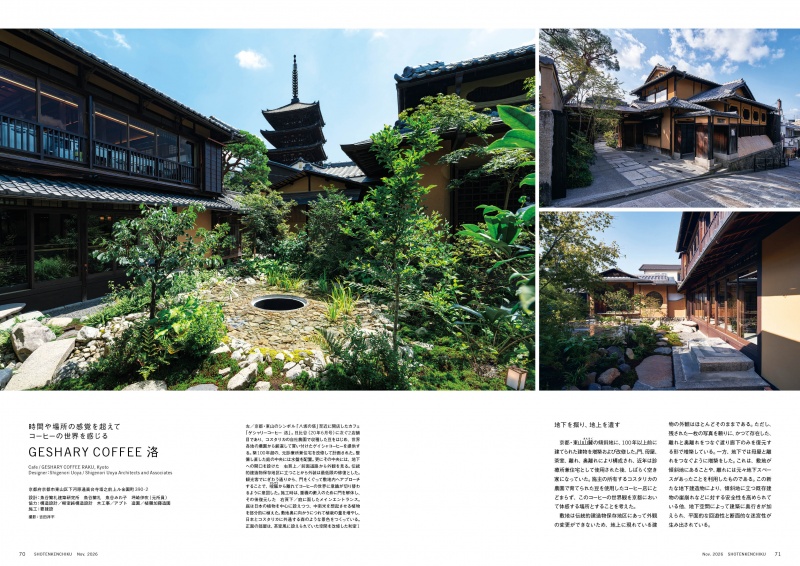
This café opened in the Higashiyama-Yasaka area, one of Kyoto’s
most iconic tourist destinations. The project involved renovating
and expanding a wooden building over 100 years old. The site is
on a slope, and several structures—including the main house and
an annex—remained on the property. To preserve as much of the
historic architecture as possible while ensuring the café’s
functionality, interior finishes were applied over the existing
surfaces to protect them. Additionally, an underground space was
added to connect the main house and the annex via an
underground passage. This also enhances safety against risks
such as landslides.
Designer : Shigenori Uoya / Shigenori Uoya Architects and Associates
SPECIAL FEATURE 1
CAFE & COFFEE STAND
STARBUCKS Cafe & Art Gallery Yanaka Gotenzaka
(Page 78)
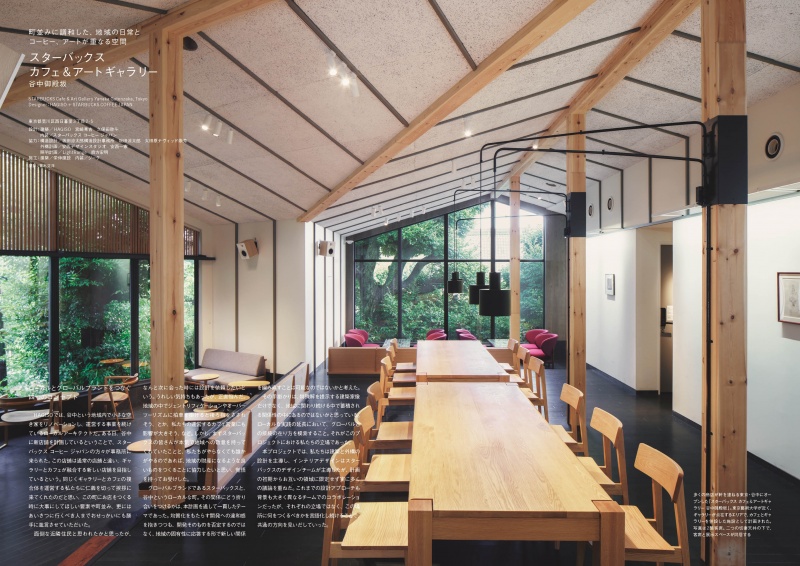
A café and gallery has opened in Yanaka, Tokyo, an area lined
with many historic shops. Given that the site is located near the
Tokyo University of the Arts and in an area dotted with museums
and galleries, the facility was planned as a combined café and
gallery. As a global café brand opening in an area that retains a
strong local character, the design follows the architectural style of
the signboard buildings scattered throughout the neighborhood to
ensure the establishment blends seamlessly into the community.
The building leads from the street into a side alley, and the
positioning of the windows and the building’s height are aligned
with those of the adjacent shops. It is a café that is open to the
community while offering a variety of comfortable seating options.
Designer : HAGISO + STARBUCKS COFFEE JAPAN
FEATURE ARTICLE 1
CAFE & COFFEE STAND
BLUE BOTTLE COFFEE KAMAKURA CAFE
(Page 86)
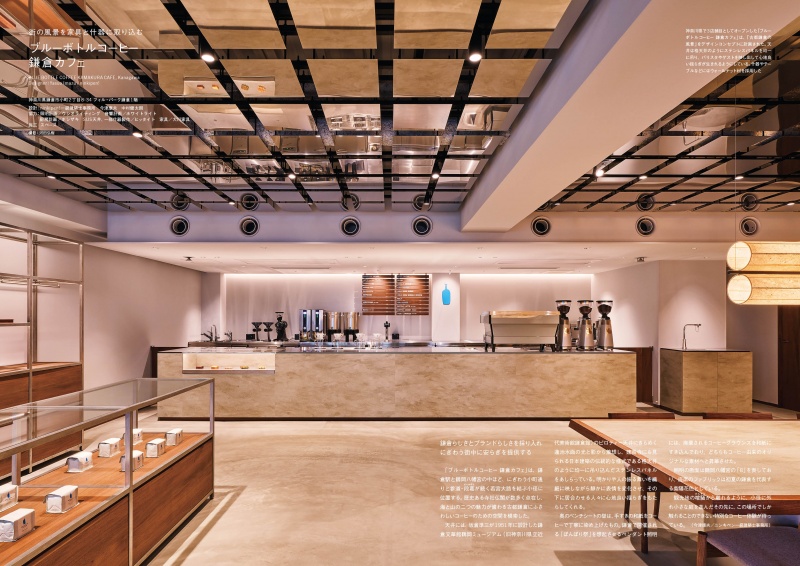
“BLUE BOTTLE COFFEE KAMAKURA CAFE,” the third location
to open in Kanagawa Prefecture, is situated on a small path
connecting the bustling Komachi-dori and Wakamiya-oji—where
the Dan-katsu street runs—halfway between Kamakura Station
and Tsurugaoka Hachimangu Shrine. The ceiling features
stainless steel panels suspended in a uniform grid, designed to
reflect the baristas and guests and create a pleasant, gentle
shimmer. The hand-made washi paper used on the wall behind the
bench seating at the back of the café was dyed with coffee, and
the pendant lights—which evoke the “Bonbori Festival” held in
Kamakura—incorporate discarded coffee grounds mixed into the
washi paper. Both elements incorporate original materials derived
from coffee.
Designer : Yasuo Imazu / ninkipen!
FEATURE ARTICLE 2
RESTAURANT & DINING
N
(Page 153)
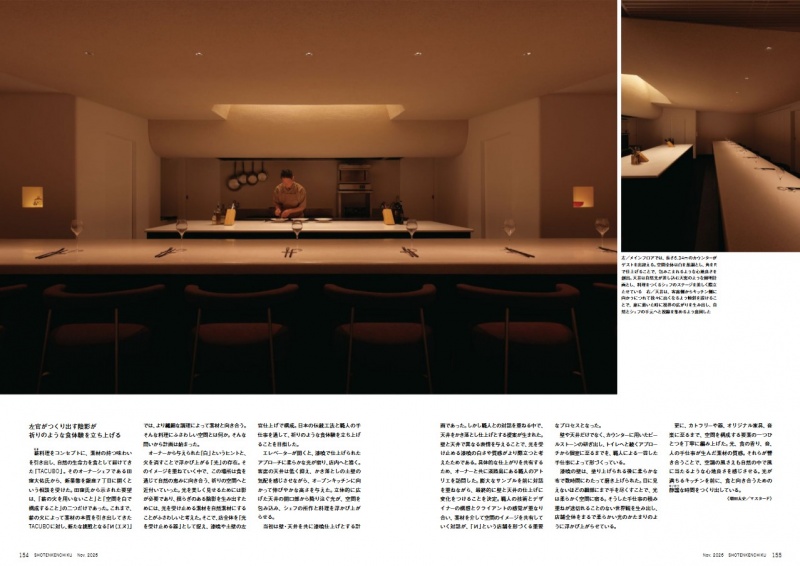
The owner of the Italian restaurant “TACUBO” has opened a new
à la carte restaurant called “И” in Ginza. Featuring soft, whitebased
tones and rounded corners, the design creates a
comforting, enveloping atmosphere. The distinctive ceiling is
designed to resemble a skylight that lets in natural light, beautifully
highlighting the chefs’ cooking station. By layering the imagery of
“white” and “light,” the design evolved into a space of
contemplation where diners can connect with nature’s bounty
through food.
Designer : Masterd
FEATURE ARTICLE 2
RESTAURANT & DINING
Restaurant Sola Hanare
(Page 167)
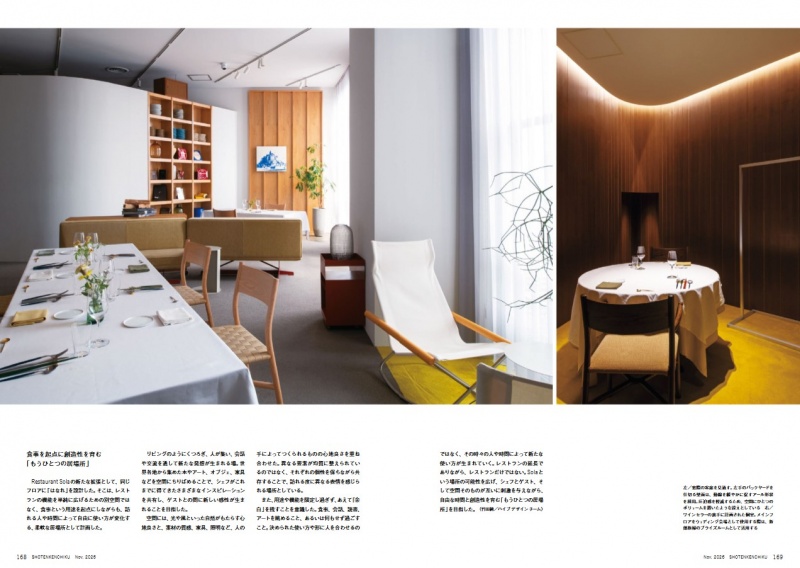
“Restaurant Sola Hanare” was designed as an annex (“hanare”)
adjacent to the main restaurant, “Restaurant Sola,” helmed by
Chef Hiroki Yoshitake. This space can be used not only as a
regular dining area but also as a private dining room or a wedding
venue. A wine cellar is positioned in the center of the space. Since
lighting is built into the shelves, the cellar itself emits a soft glow
that warmly illuminates the entire space. Additionally, to help
visitors relax, the furniture consists of custom-made pieces that
exude the warmth of handcrafted items. It is a place where people
can naturally interact, offering the same comfort as being in one’s
own living room.
Designer : Jun Takeda + Yume Iwamoto / HYBE design team
Series
AFTER EXPO
(Page 194)
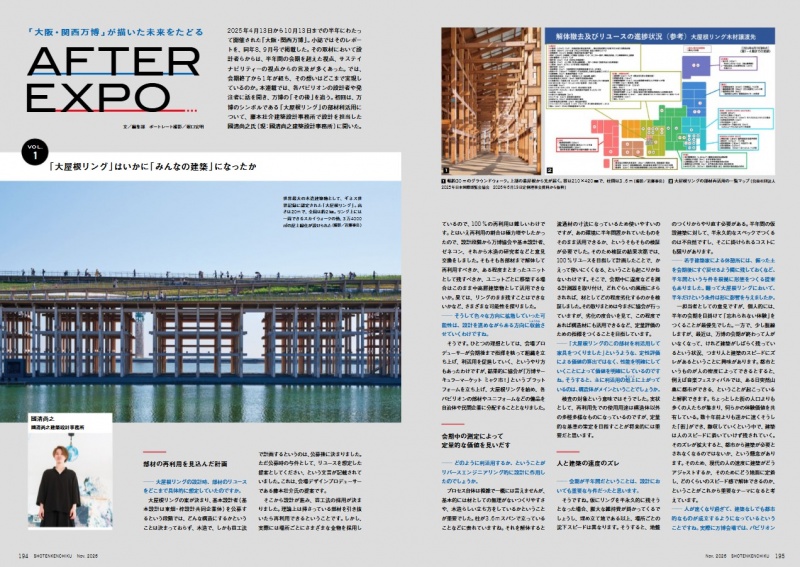
Many of the architectural projects—including pavilions—planned
for the 2025 Osaka-Kansai World Expo focused on themes such
as sustainability, the relocatability of structures, and the reuse of
building materials. In response to worsening environmental issues,
various developers and architects considered what architecture
could and should do within the context of a festival limited to a sixmonth
period. Now, one year after the Expo closed, how are these
plans being realized? This is the first installment in a series of
articles featuring interviews with architects and organizers.
SUBSCRIBE
Print Issue : For overseas subscription and order, please contact to the following
Digital Issue : zinio.com
BACK NUMBER
このエントリーのURL
URL