SHOTENKENCHIKU /September
2026/08/28 2026
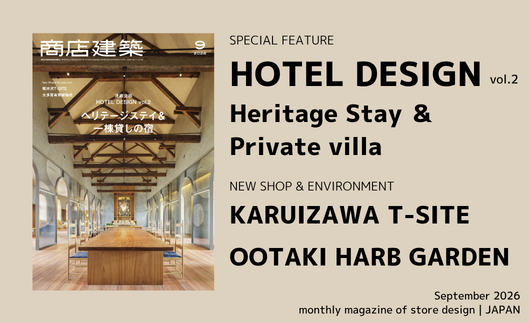
SHOTENKENCHIKU is monthly magazine of Japanese interior design / store design / commercial architecture
September 2026, SUMMARY
SPECIAL FEATURE
HOTEL DESIGN vol.2
Heritage Stay & Private villa
NEW SHOP & ENVIRONMENT
KARUIZAWA T-SITE
OOTAKI HARB GARDEN
------------------------------------------------------------------------------------------------------------
NEW SHOP & ENVIRONMENT
KARUIZAWA T-SITE
(Page 38)
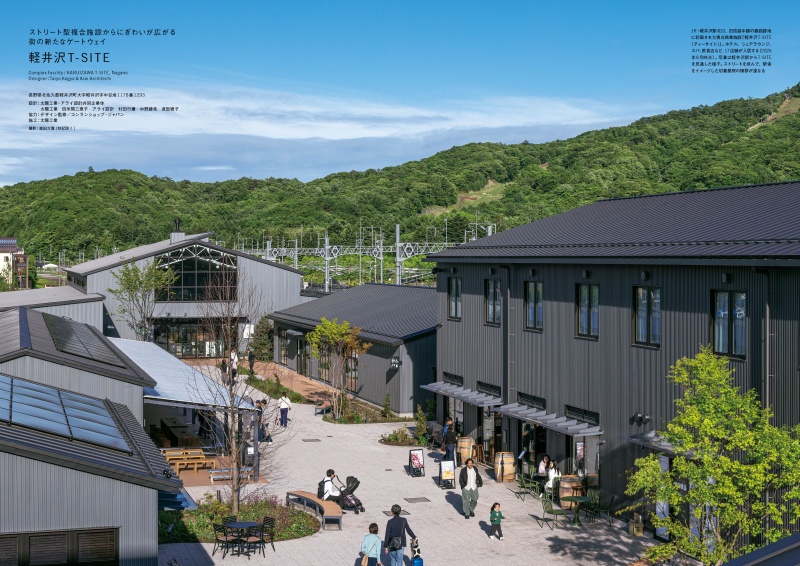
The commercial complex “KARUIZAWA T-SITE” has opened on
the site of the former Shin-Etsu Main Line near the north exit of
Karuizawa Station. The complex features a row of buildings
designed to resemble a train station, forming a central street. It
houses a hotel, a spa, a shared lounge, restaurants, and a variety
of shops. The shared lounge and spa are located within the same
building and are accessible to guests of both facilities. The hotel,
designed under the supervision of “The Conran Shop,” offers a
comfortable stay in a space inspired by a mountain cabin.
Additionally, the shared lounge features a fireplace, creating a relaxing
atmosphere. We interviewed with the three companies behind the
development—Mitsubishi Estate, Culture Convenience Club, and
AQUAIGNIS—to learn about their motivation and vision for the project.
Designer : Taiyo Kogyo & Arai Architects
NEW SHOP & ENVIRONMENT
OOTAKI HARB GARDEN
(Page 62)
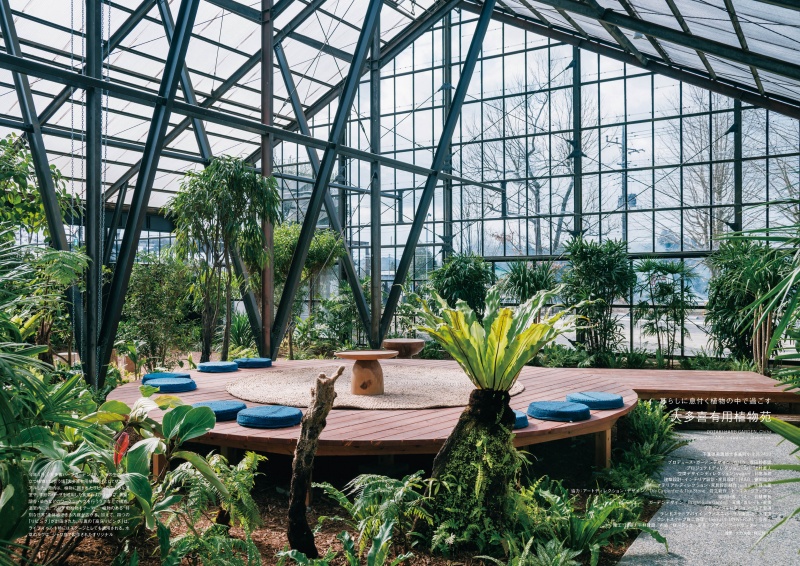
“OOTAKI HARB GARDEN” is an experiential complex designed
to help visitors incorporate the organic relationship between
people and plants—which has existed since ancient times—into
their daily lives in ways that suit their individual lifestyles, through
programs such as gardens, a dining hall, a shop, and a lab. The
grounds are dotted with useful plants from East and Southeast
Asia. Inside the greenhouse, four areas—the “Underground
Living,” “Elevated Living,” “Eaves Living,” and “Engawa Living”—
have been created. Here, evergreen plants are envisioned as
constant, friendly neighbors, transforming the space into a “residential
garden” where visitors can spend time in the company of plants.
Designer : TAAO + swarm + atelier no.
SPECIAL FEATURE
HOTEL DESIGN vol.2 Heritage Stay&Private villa
IMPERIAL HOTEL, KYOTO
(Page 72)
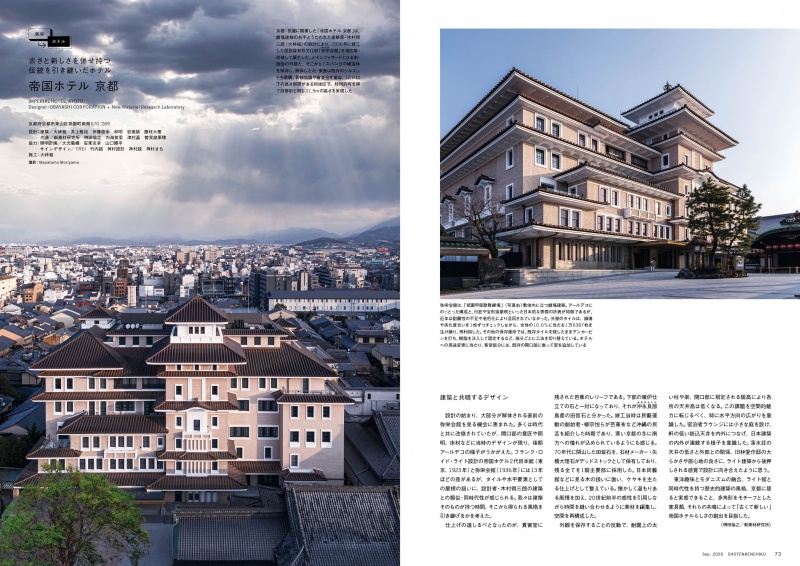
“IMPERIAL HOTEL, KYOTO” is a small luxury hotel with 55
rooms, created by renovating the “Yasaka Kaikan” theater—
originally built in 1936 and designed by architect Tokusaburo
Kimura. While paying homage to the existing Art Deco-style
architecture, the design identifies commonalities with the second
Imperial Hotel, designed by Frank Lloyd Wright. This approach
allows the hotel to inherit the architectural era and dignity of the
original building while embodying contemporary luxury. The result
is a style that is both modern and Eastern, blending the old and
the new in a way that is truly characteristic of the Imperial Hotel.
Designer : OBAYASHI CORPORATION + New Material
Research Laboratory
SPECIAL FEATURE
HOTEL DESIGN vol.2 Heritage Stay&Private villa
HOSHINOYA Nara Prison &
NARA PRISON MUSEUM by Hoshino Resorts
(Page 88)
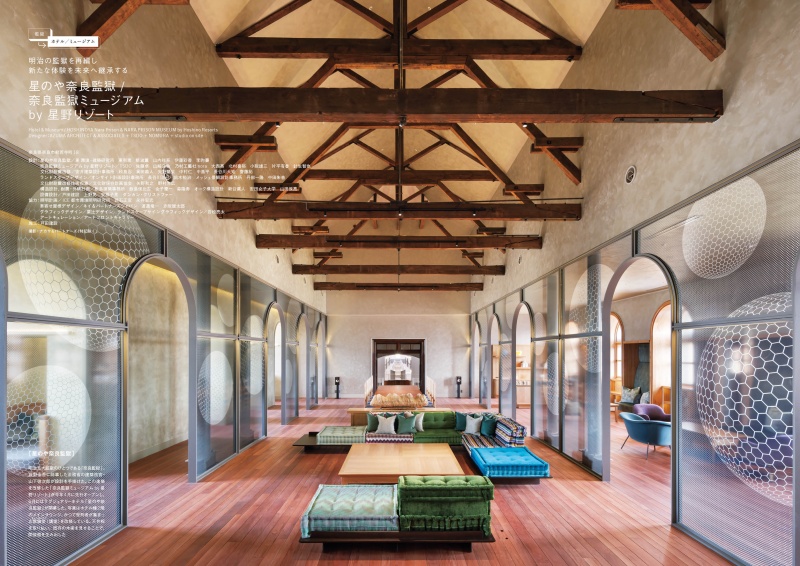
The “Five Great Meiji Prisons” were built by the Meiji government
with the aim of modernizing the judicial system and bringing it into
line with international standards. Among them, the “Former Nara
Prison”—the only one where nearly all the original buildings still
stand—has been designated an Important Cultural Property. The
“Nara Prison Museum by Hoshino Resorts,” created through the
renovation of this prison, opened in a soft launch this past April,
and the luxury hotel “HOSHINOYA Nara Prison” opened in June.
The central guardhouse, which oversees the cell blocks, and the
corridors connecting the cells have been preserved to reflect their
original appearance as much as possible. The guest rooms were
created by connecting approximately 10 solitary confinement
cells, resulting in a luxurious space unique to a prison setting.
Rather than simply leaving the cultural property as is, the site is
being preserved by discovering new ways to utilize it, thereby
passing on Japan’s modern architecture to future generations.
Designer : AZUMA ARCHITECT & ASSOCIATES + TSDO +
NOMURA + studio on site
SPECIAL FEATURE
HOTEL DESIGN vol.2 Heritage Stay&Private villa
OMO7 Yokohama by Hoshino Resorts
(Page 104)
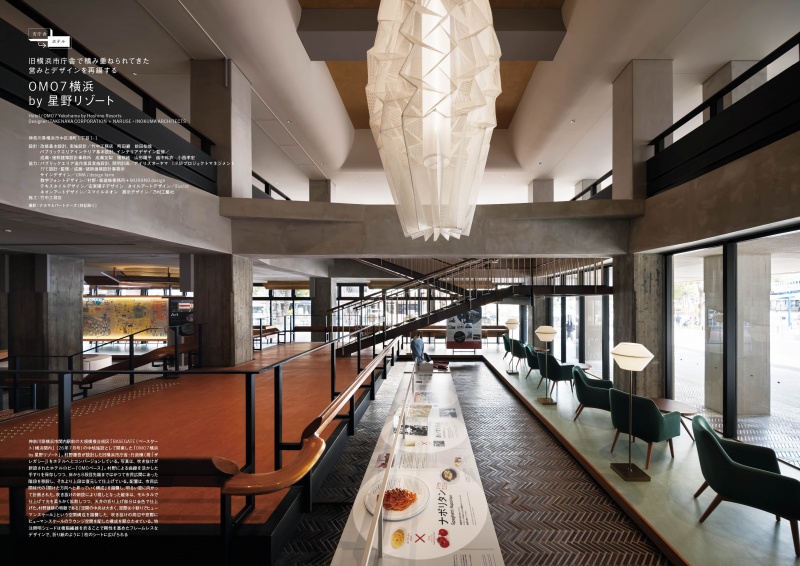
“OMO7 Yokohama by Hoshino Resorts” is a renovation project
that transforms the former Yokohama City Hall Administrative
Building—designed by architect Togo Murano—into a hotel. The
hotel as a whole follows the spatial composition characteristic of
Murano’s design, which features “a large central space and
smaller, human-scale sections along the windows.” Furthermore,
it preserves the original appearance from the time of its completion
through various approaches, such as “in-situ preservation” of
materials in the elevator lobby and the reuse of door handles from
the former City Council Chamber as pull handles.
Designer : TAKENAKA CORPORATION + NARUSE・INOKUMA
ARCHITECTS
SPECIAL FEATURE
HOTEL DESIGN vol.2 Heritage Stay&Private villa
SHIRAKABASO
(Page 130)
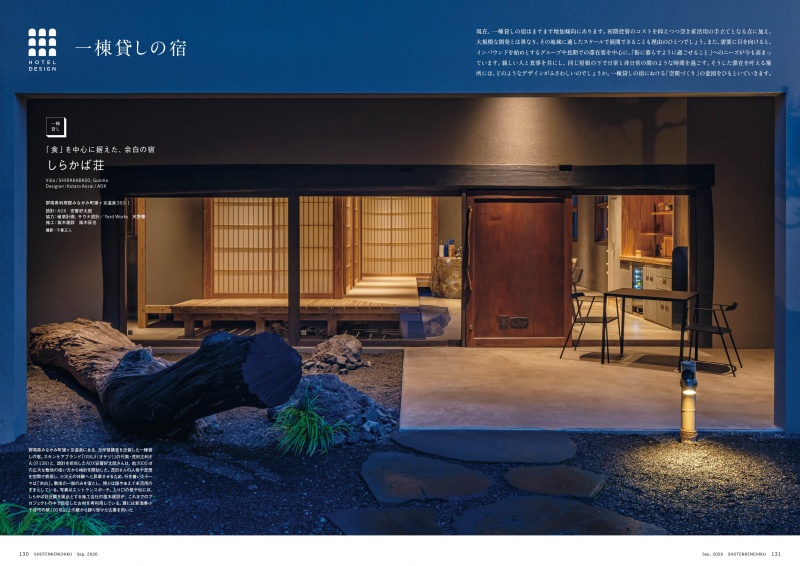
“SHIRAKABASO” is a whole-house rental inn located in
Sarugakyo Onsen, Minakami Town, Gunma Prefecture, created
by renovating a former lecture hall. It was created by Masakazu
Shigeta, CEO of the skincare brand “OSAJI,” and Kotaro Anzai of
ADX, who handled the design. The facility incorporates extensive
earthen-floored areas and features abundant “spaces with
breathing room” that are intentionally incomplete. From the dining
area—featuring a single slab of zelkova wood—to the kitchen and
veranda, the design allows guests to find their own space and
spend their time as they please. We spoke with Mr. Shigeta, who
spearheaded this project, about what inspired him to establish the
inn and his vision for the space.
Designer : ADX
SPECIAL FEATURE
HOTEL DESIGN vol.2 Heritage Stay&Private villa
private villa ten -KUMANO-
(Page 160)
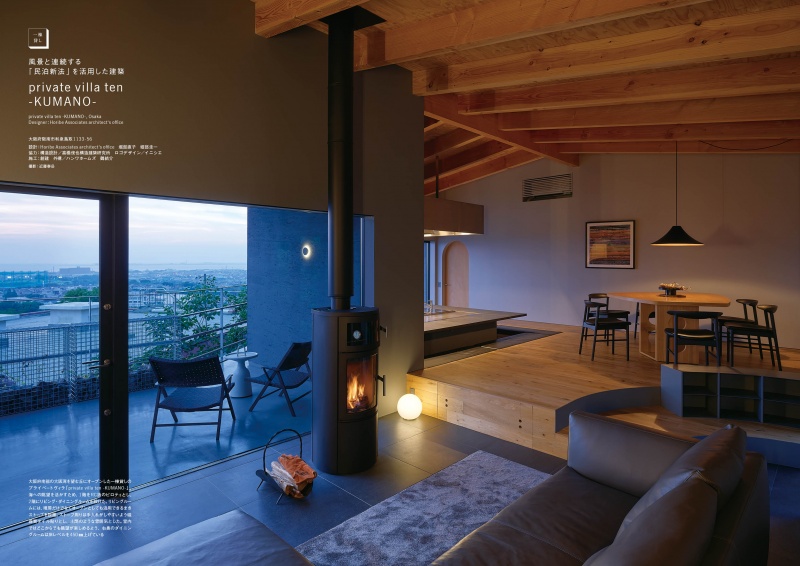
This private villa, available for whole-house rental, opened on a hill
overlooking Osaka Bay in southern Osaka. To make the most of
the site’s topography and the view of Osaka Bay, the first floor
was elevated approximately 3.5 meters above ground level using
a pilotis structure, with the main living spaces located on the
second floor. During the planning phase, drone surveys were
conducted to verify the views, and the floor levels were adjusted
to ensure that beautiful scenery is visible from every room. The
dining room features a kitchen with a 1.5-meter-wide cast-iron
griddle, and a wood-burning stove was installed to ensure comfort
throughout the seasons.
Designer : Horibe Associates architect’s office
SPECIAL FEATURE
HOTEL DESIGN vol.2 Heritage Stay&Private villa
Ambiente Kyoto SUMI + KYO
(Page 167)
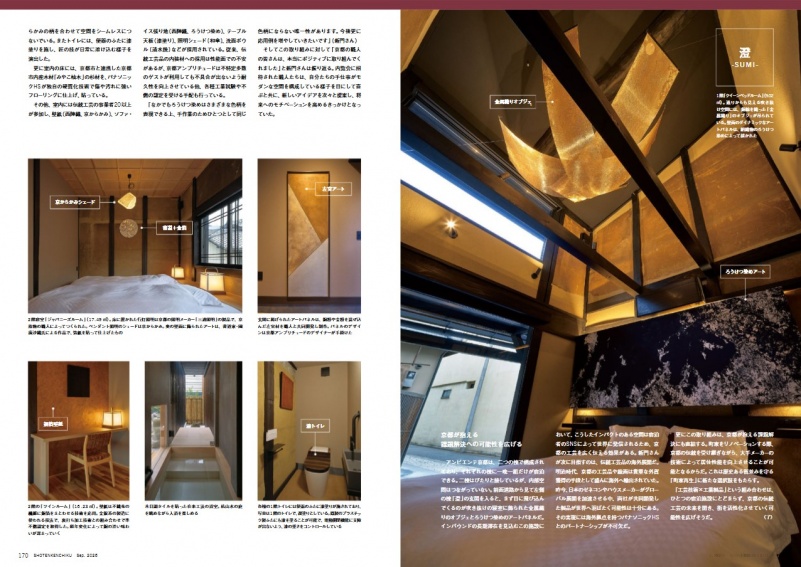
“Ambiente Kyoto SUMI + KYO” is an accommodation facility
renovated from a traditional Kyoto townhouse. To address the
challenge of declining demand for handcrafted goods—which has
been falling year by year alongside changes in lifestyle—Kyoto
Amplitude, a regional trading company rooted in Kyoto, and
Panasonic Housing Solutions collaborated to develop designs and
products from the perspective of “architecture and interior
materials.” The space features a variety of Kyoto crafts and
artisanal techniques throughout, including doors and flooring
materials that blend traditional craftsmanship with industrial
design.
Designer : Design Guild Tokyo
SUBSCRIBE
Print Issue : For overseas subscription and order, please contact to the following
Digital Issue : zinio.com
BACK NUMBER
このエントリーのURL
URL