
SHOTENKENCHIKU /May
2026/04/28 2026

SHOTENKENCHIKU is monthly magazine of Japanese interior design / store design / commercial architecture
May 2026, SUMMARY
SPECIAL FEATURE
What's Next for Your Design Studio? 〔Part 2〕
Chapter4 | Design fee & Construction cost
Chapter5 | Presentation to Clients
Chapter6 | Survival Stragies
FEATURE ARTICLE
HAIR SALON
------------------------------------------------------------------------------------------------------------
SPECIAL FEATURE
What's Next for Your Design Studio? 〔Part 2〕
(Page 38)
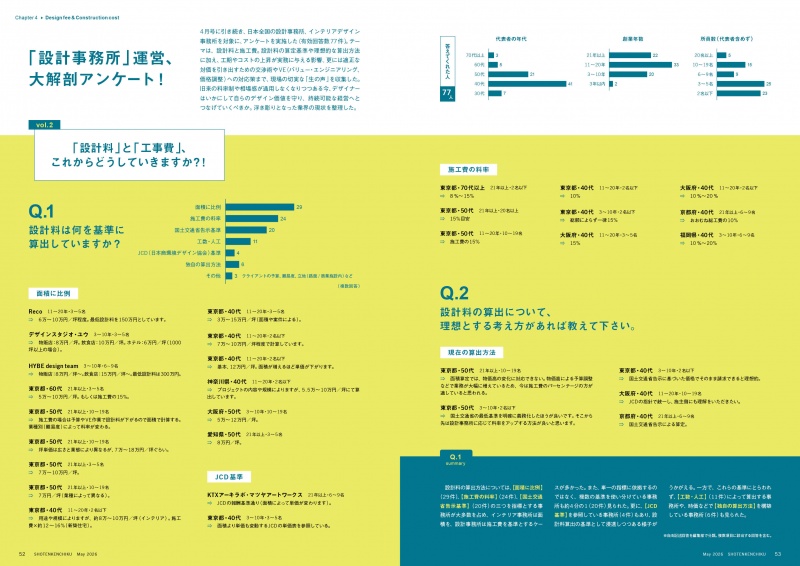
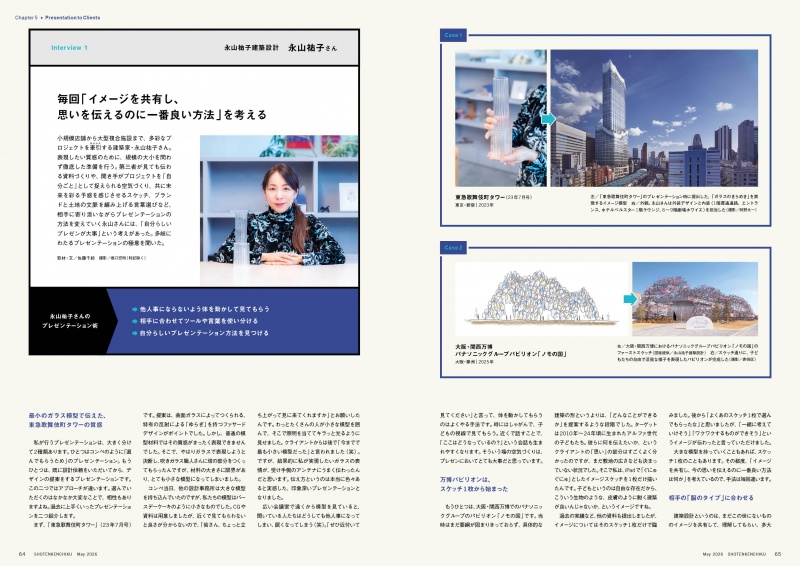
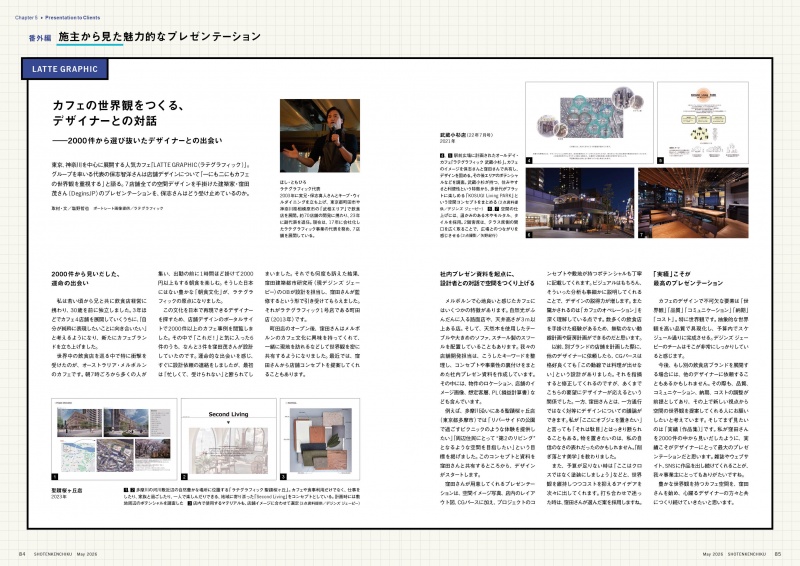
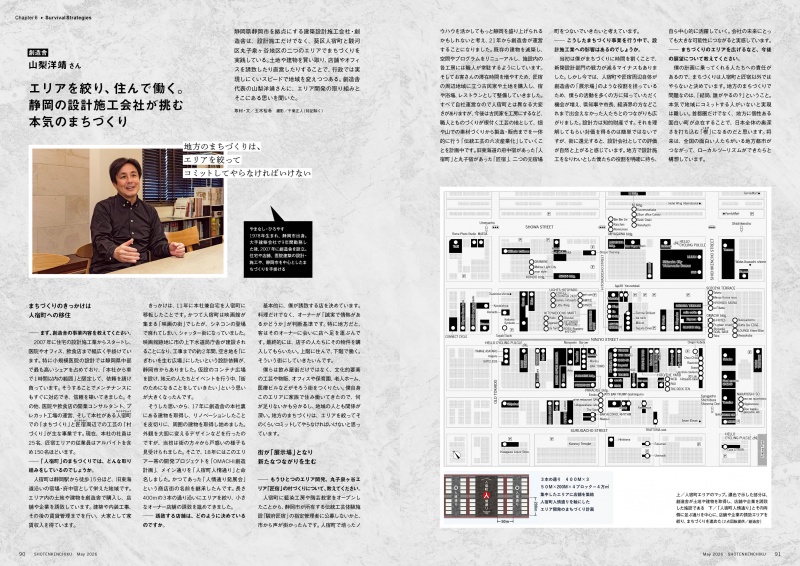
Continuing from the previous issue, we will explore how to run a
Design Studio in the comming era. This month’s themes are
“Design Fees & Construction Costs,” “Presentation to Clients,”
and “Survival Strategies.” How should we calculate appropriate
design fees and address soaring construction costs? How can we
deliver effective presentations that resonate with and win over
clients? Furthermore, what operational approaches—such as “side
businesses” and “M&A”—can enhance a Design Studio’s ability
to deliver value? Through interviews with leading designers, we
explore insights for surviving in the interior design industry of the
future.
FEATURE ARTICLE
HAIR SALON
I’ll
(Page 112)
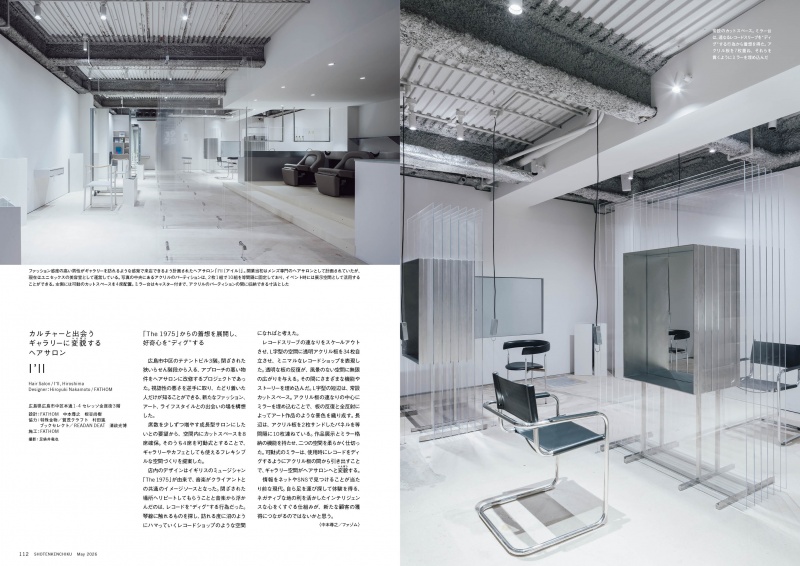
The hair salon “I’ll,” which opened in Hiroshima City, was inspired
by the British band “The 1975.” Using 34 acrylic panels, the
space design incorporates the image of records lined up. Ten sets
of two panels are arranged at equal intervals in the entrance area
and secured by pulling them between the floor and ceiling. This
space is designed to function as a gallery as well. The cutting area
features both movable and fixed seating. The design of the fixed
treatment stations was inspired by the act of digging through
records, featuring seven acrylic panels arranged in a row with a
mirror positioned at the center.
Designer : FATHOM
FEATURE ARTICLE
HAIR SALON
.E / ten
(Page 114)
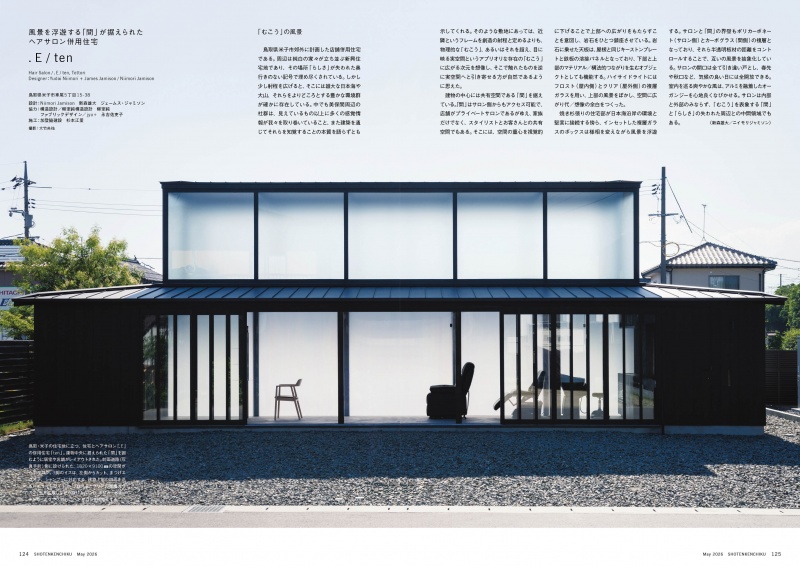
A newly constructed residence with an integrated hair salon,
located in the suburbs of Yonago, Tottori. While the immediate
vicinity is a newly developed residential area lacking in context,
the surrounding landscape—featuring mountains, the sea, and a
cluster of temples—creates a rich natural environment.
Consequently, the design of “ten” aims to create spaces that
direct one’s attention beyond the immediate neighborhood. A
void—a space of “ma”—is placed at the center of the single-story
building, with the living quarters and the hair salon “.E” arranged
to surround it. Above the void and between the void and the hair
salon, fixtures are installed that allow a sense of presence to pass
through without allowing direct sightlines, creating a sense of
distance that feels both near and far.
Designer : Niimori Jamison
FEATURE ARTICLE
HAIR SALON
Pros
(Page 129)
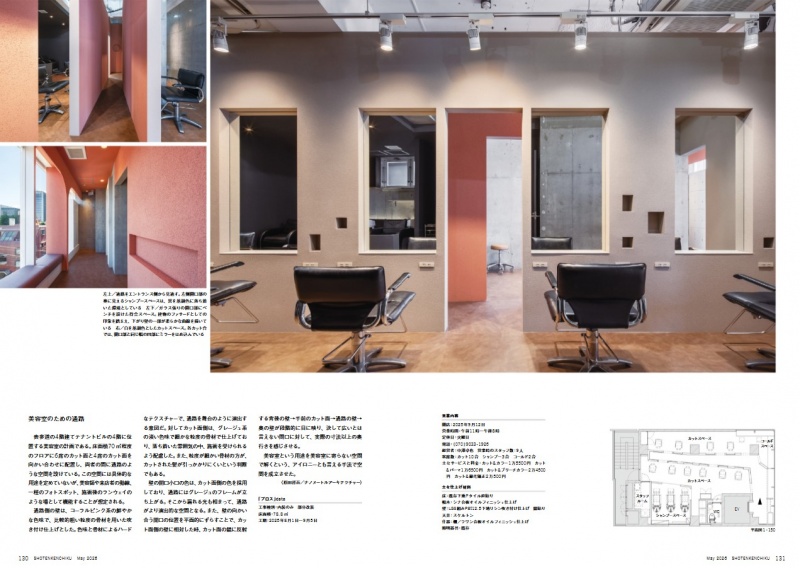
This project involves a hair salon located on the fourth floor of a
four-story commercial building in Omotesando. The approximately
70-square-meter floor plan features six cutting stations arranged
in one row and four cutting stations arranged in a row facing them,
with a passageway-like space between the two. The wall facing
the passageway features a vibrant coral-pink hue and a sprayed
finish using relatively coarse aggregate. In contrast, the wall
facing the styling stations is finished in a pale greige tone with fine
aggregate, creating a calm atmosphere designed to ensure clients
can relax during their treatments.
Designer : nanometer architecture
FEATURE ARTICLE
HAIR SALON
sheena
(Page 135)
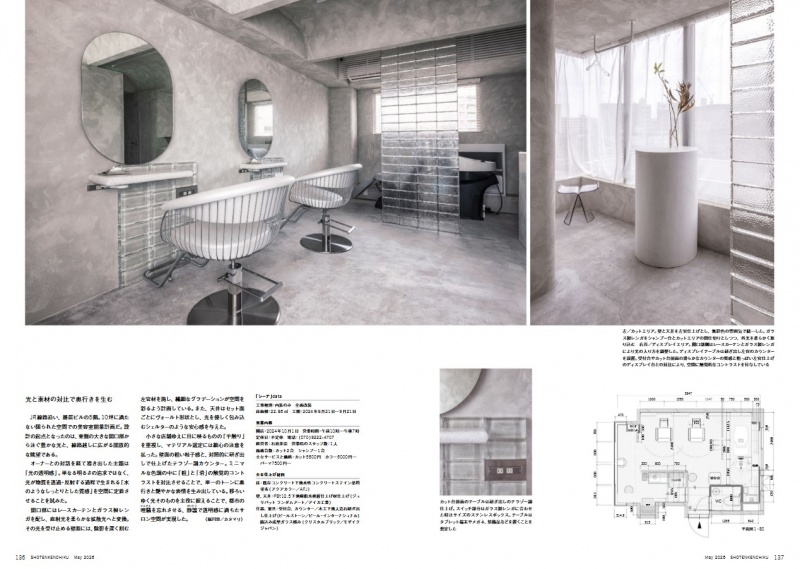
This hair salon was designed for a space of less than 33 square
meters on the fifth floor of a mixed-use building along the JR
railway line. Taking advantage of the natural light and views from
the east-facing windows, the design centers on the theme of “the
transparency of light.” Lace curtains and crystal bricks diffuse
direct sunlight, while the shadows cast by the plastered walls lend
depth to the space. The ceiling features a vaulted shape above
each styling station, creating an enveloping light environment. The
design contrasts textured walls with polished terrazzo-style
counters, emphasizing the tactile contrast in texture. Within the
limited floor area, the design achieves a serene space centered
on the shifting play of light.
Designer : KATAMARI
FEATURE ARTICLE
HAIR SALON
PERMANENT STORE
(Page 151)
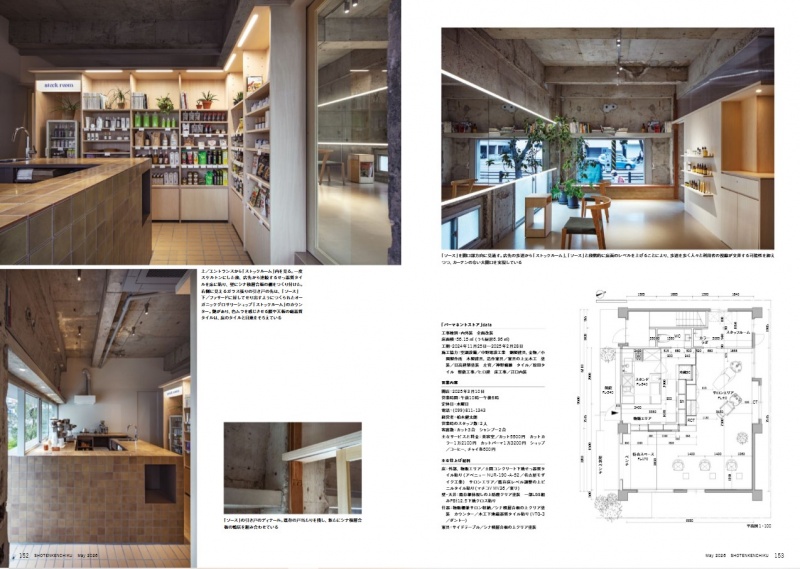
This is a small mixed-use facility comprising an organic grocery
shop and a hair salon. It was created by converting the first floor
of a two-story reinforced concrete residential building located
along a major road with particularly heavy traffic in Kagoshima
City. The existing large bay window was demolished, and a bricktiled
floor—made of natural materials—was installed to span from
the interior to the exterior. The retail shelves and counter were
positioned so they are visible from the outside. We recognized the
value in preserving the character of the existing structure, the
window sills of the original bay window, and the exposed edges of
the laminated plywood shelves, and left them as they were.
Designer : atelier SALAD
FEATURE ARTICLE
HAIR SALON
YASUKAWA HAIR SALON
(Page 158)
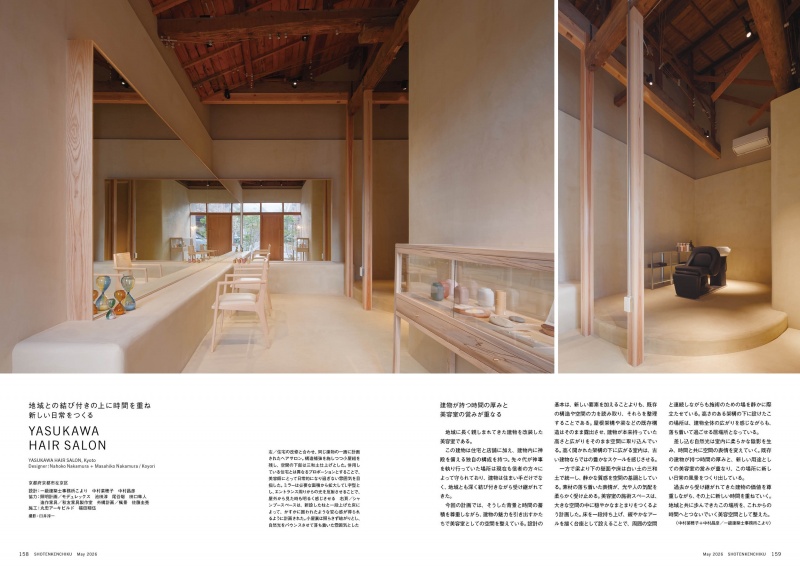
This project involves planning a hair salon within a residence that
features a shrine on its grounds. Given that the building has long
been cherished by the local community, the design was developed
to bring out its inherent charm. As it is a single-story structure, the
exposed framework and beams create a sense of spaciousness,
while the areas beneath the beams are finished with a white earth
tone. By capitalizing on the materials’ understated character, the
space achieves a sense of tranquility while balancing spatial scale
with comfort. This project carefully layers new activities onto the
rich history that has unfolded over time.
Designer : Koyori

SUBSCRIBE
Print Issue : For overseas subscription and order, please contact to the following
Digital Issue : zinio.com
BACK NUMBER
このエントリーのURL
URL