
SHOTENKENCHIKU /October
2026/09/28 2026
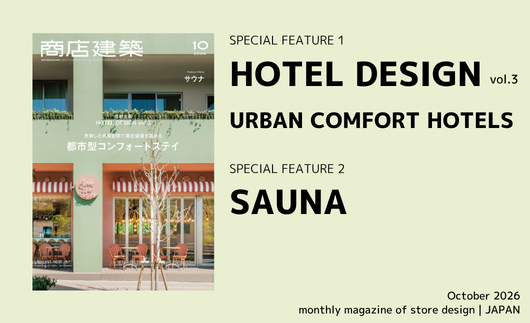
SHOTENKENCHIKU is monthly magazine of Japanese interior design / store design / commercial architecture
October 2026, SUMMARY
SPECIAL FEATURE 1
HOTEL DESIGN vol.3
URBAN COMFORT HOTELS
SPECIAL FEATURE 2
SAUNA
------------------------------------------------------------------------------------------------------------
SPECIAL FEATURE 1
HOTEL DESIGN vol.3 URBAN COMFORT HOTELS
THE TSUBAKIMORI Hotel & Residence
(Page 28)
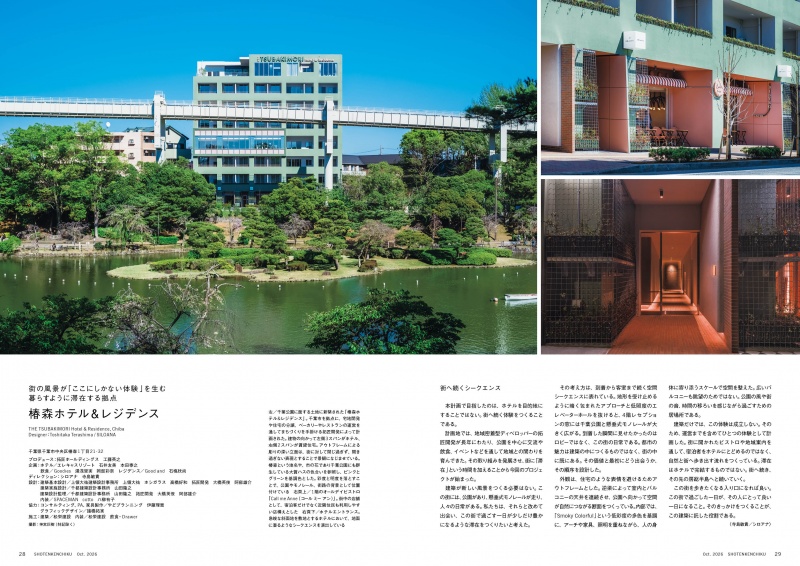
A hotel and apartment complex project by a developer based in
Chiba City that engages in community development through
residential land development, home sales, the operation of
bakeries and restaurants. It was designed to serve as a base for
visitors to explore and stay in the city. The building faces the vast
Chiba Park, with the elevated monorail tracks directly in front. To
take full advantage of this unique location, the reception area was
placed on the 4th floor, at the same height as the monorail. Since
the site is on a slope, the overall design was developed to create
a sequence of views opening up from the ground level.
Designer : SILOANA
SPECIAL FEATURE 1
HOTEL DESIGN vol.3 URBAN COMFORT HOTELS
Fukuoka Prince Hotel Momochihama
(Page 40)
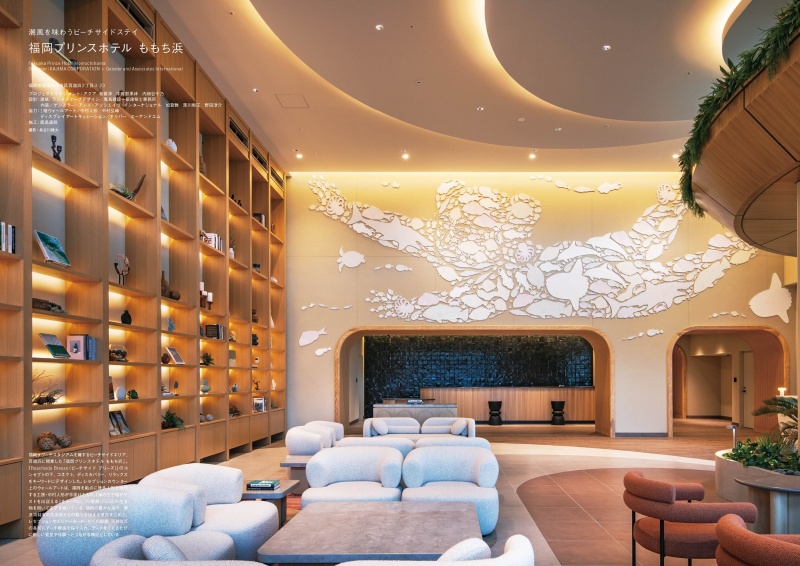
Located on the beachfront, the “Fukuoka Prince Hotel
Momochihama” aims to provide a hotel experience where guests
can feel the open, seaside atmosphere from anywhere in the
building by making the most of the ocean and sky that stretch out
before them. Based on the “Beachside Breeze” concept, the
design incorporates the ever-changing light and gentle breezes,
creating a beachside hotel where the city and nature blend
seamlessly. Throughout the hotel—including guest rooms and
common areas such as the club lounge—artwork and materials
that evoke the sea, sky, sand patterns, sea breeze, and the local
topography are featured, creating a stay that allows guests to
experience the distinctive scenery of Momochihama.
Designer : Gensler and Associates International
SPECIAL FEATURE 1
HOTEL DESIGN vol.3 URBAN COMFORT HOTELS
BEB5MOJIKO by Hoshino Resorts
(Page 48)
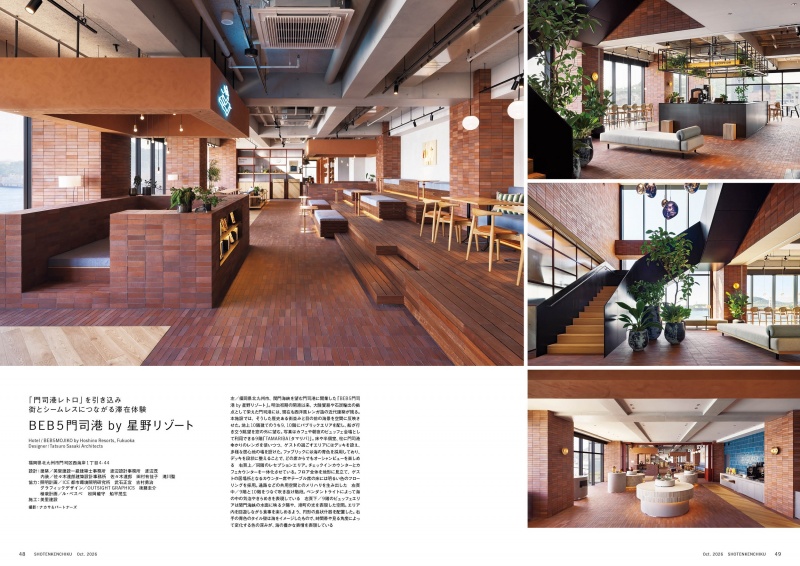
“BEB5MOJIKO by Hoshino Resort” has opened in Moji Port,
Fukuoka, overlooking the Kanmon Strait. Since the port opened in
the early Meiji period, Moji Port has flourished as a hub for trade
with the continent and coal exports, and Western-style brick
buildings from that era still stand today. This hotel incorporates
the themes of “Time of the Strait” and “Memories of Brick” into its
architecture. On the 10th floor, the hotel’s top floor, is the “MIZUBA
TERRACE,” a large public bath where the water’s surface
appears to flow seamlessly into the strait; on the 9th floor is
“TAMARIBA,” a public space open 24 hours a day. These spaces
are connected by an atrium. The core experience of this hotel
revolves around soaking in the bath, gazing out at the strait,
gathering with others, and each guest spending their time in their
own way.
Designer : Tatsuro Sasaki Architects
SPECIAL FEATURE 1
HOTEL DESIGN vol.3 URBAN COMFORT HOTELS
THE KNOT FUKUOKA Tenjin / THE KNOT UTSUNOMIYA
(Page 71,78)
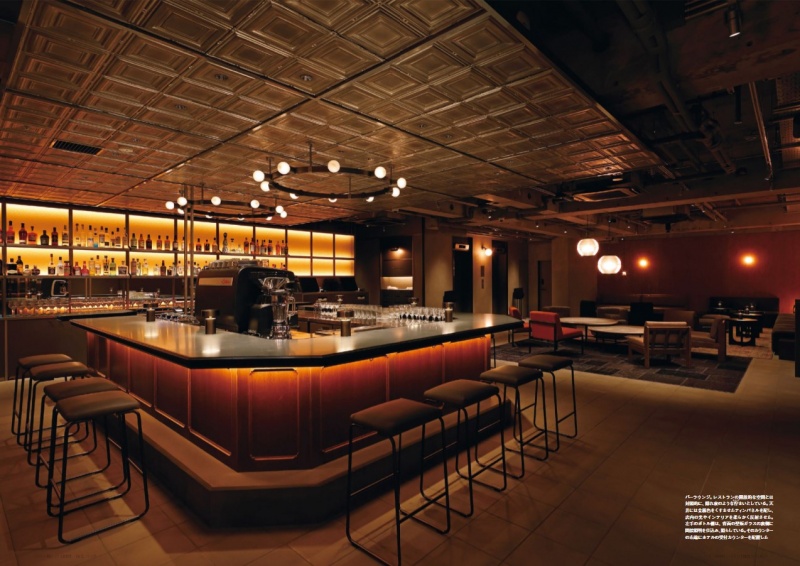
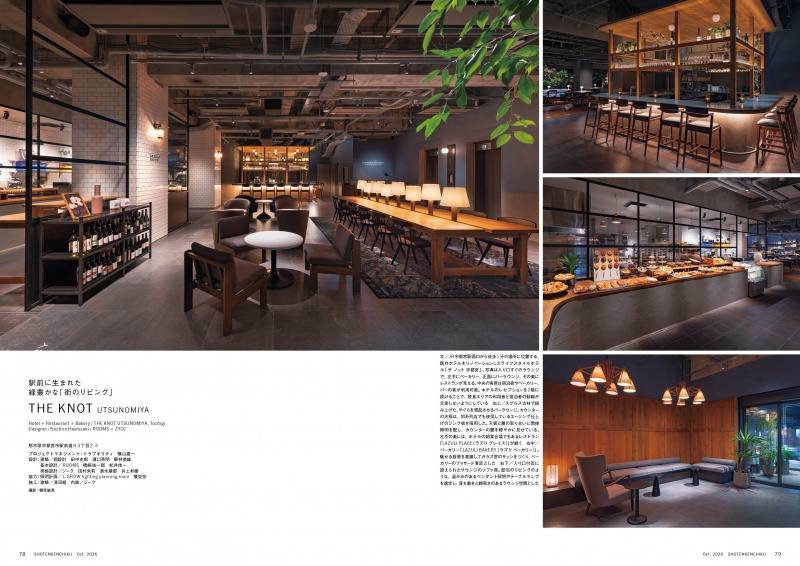
The “THE KNOT” series of lifestyle hotels is characterized by a
concept that places restaurants at the center of the experience.
The goal is to create a space that is easily accessible not only to
hotel guests but also to local residents. This year, the brand
opened new locations in Tenjin, Fukuoka, and Utsunomiya,
Tochigi. “THE KNOT FUKUOKA Tenjin” features an airy
restaurant and a hideaway-style bar. Meanwhile, “THE KNOT
UTSUNOMIYA” features a spatial layout that seamlessly connects
a bakery, bar, and restaurant, with greenery incorporated
throughout. Both serve as spaces that can be enjoyed all day
long, creating new hubs of activity.
Designer : ROOMS + Oliver Corporation (FUKUOKA Tenjin)
ROOMS + ZYCC (UTSUNOMIYA)
SPECIAL FEATURE 2
SAUNA
TAKANAWA SAUNAS
(Page 108)
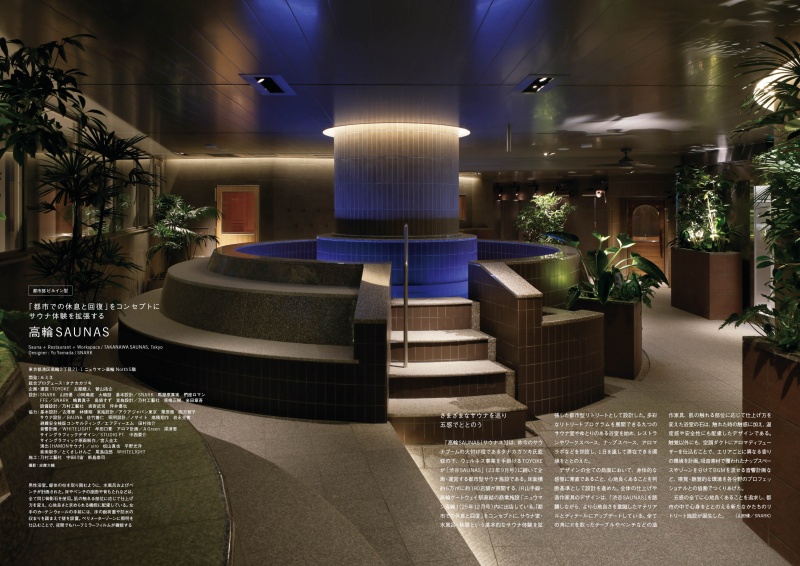
“TAKANAWA SAUNAS” was designed as an urban retreat that
expands upon the basic sauna experience—sauna rooms, cold
plunge pools, and relaxation areas—based on the concept of “rest
and recovery in the city.” Featuring nine sauna rooms capable of
hosting a variety of retreat programs and spacious bathing areas,
the facility also includes a restaurant, workspace, nap area, and
aroma lab, creating an environment where guests can stay
throughout the day. Custom-built furniture—such as tables and
benches with rounded corners—and the stone in the bathing
areas, which features different finishes depending on where it
comes into contact with the skin, are designed with not only tactile
comfort but also thermal comfort and safety in mind.
Designer : SNARK
SPECIAL FEATURE 2
SAUNA
THE NOMU Tenjin
(Page 116)
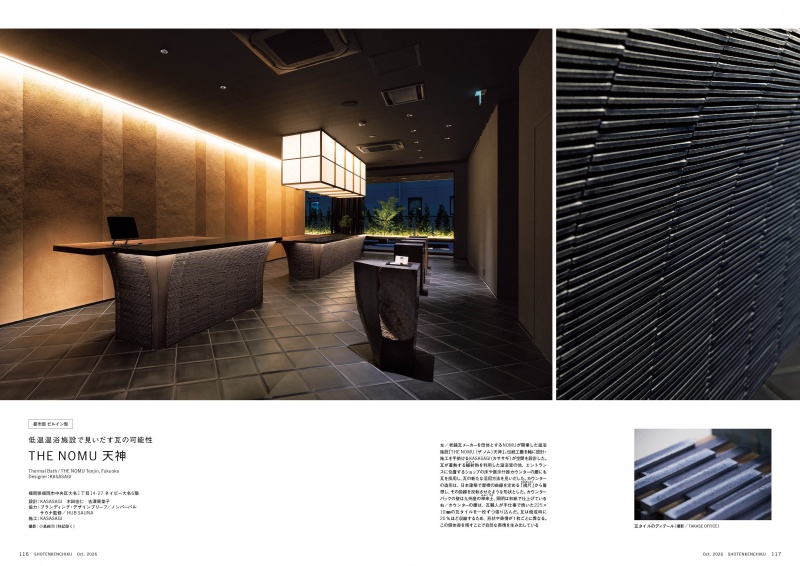
“THE NOMU Tenjin” a Thermal Bath facility opened by the
Nomuraya Group—a roof tile manufacturer with a history spanning
over 100 years—as a new application for its roof tiles. KASASAGI,
a firm specializing in design and construction centered on
traditional craftsmanship, designed the space. One of the space’s
iconic elements is the custom-built display fixture. Its form was
inspired by the “Tawamishaku”—a tool used in Japanese architecture
to determine the curvature of a roof—and features a shape that
appears to be a reversal of that curve. In addition, traditional
materials are scattered throughout the space, such as the wall
behind the counter finished with Kamiku-tsuchi from Kyushu and
lighting fixtures made of washi paper. Guided by the philosophy of
“K GEI” cultivated in Japan, this experimental project offers a
potential solution for the coexistence of people and nature.
Designer : KASASAGI
SPECIAL FEATURE 2
SAUNA
Onari Sauna
(Page 143)
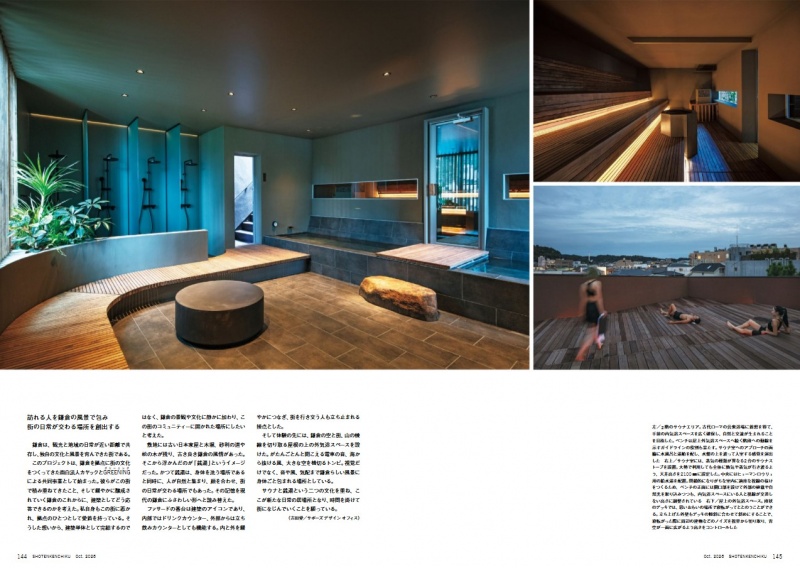
“Onari Sauna” is located just a 4-minute walk from Kamakura
Station, yet nestled in a quiet back alley. The design was inspired
by the idea that a public bathhouse is not only a place to wash
one’s body but also a space that fosters natural interaction. The
Bandai-style reception desk on the façade serves as an
architectural icon; inside, it functions as a drink counter, while
from the outside, it serves as a standing bar. The rooftop open-air
bathing area features a terraced deck where visitors can lie down
wherever they please and relax while being enveloped by the
quintessential Kamakura scenery.
Designer : SUPPOSE DESIGN OFFICE
SPECIAL FEATURE 2
SAUNA
SAUNAGA
(Page 147)
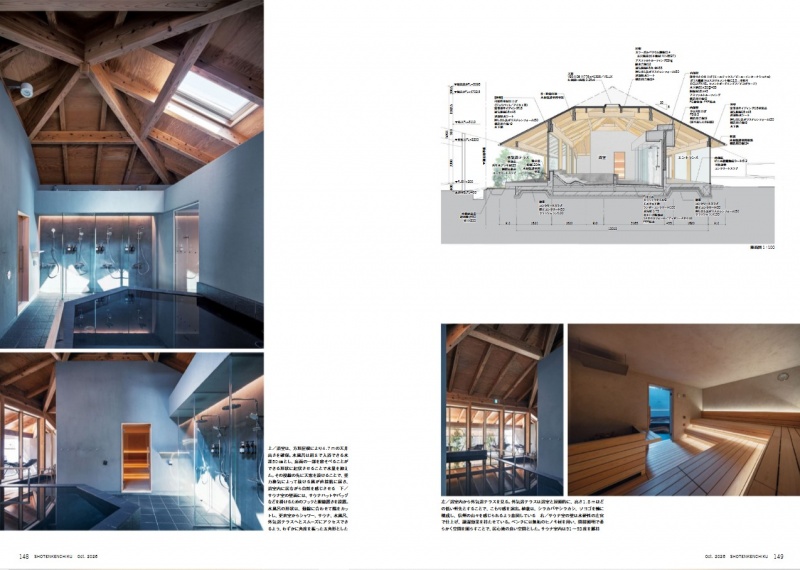
The area in front of Nagano Station flourished as the town
surrounding Zenko-ji Temple. This basin has long been known as
Zenko-ji-daira, and no matter which direction you look, a
panoramic view of majestic mountains stretches out in every
direction. It is here that “SAUNAGA,” a monthly membershipbased
sauna, has opened. Surrounded by residential
neighborhoods, the design features a white color scheme that
blends seamlessly with the homes and winter snowscapes. At the
same time, the square roof—reminiscent of the sutra repository at
nearby Zenko-ji Temple—creates an atmosphere characteristic of
the Shinano region. The square roof allows for a ceiling height of
4.7 meters in the bathing area. The cold plunge pool is designed
to be shallow—allowing users to lie down while bathing—while
minimizing water volume. A skylight positioned directly in the line
of sight allows the breeze generated by natural ventilation to reach
the skin directly, creating a sense of connection with nature even
while inside the bathing area.
Designer : TETSUO YAMAJI ARCHITECTS
SUBSCRIBE
Print Issue : For overseas subscription and order, please contact to the following
Digital Issue : zinio.com
BACK NUMBER
このエントリーのURL
URL