
SHOTENKENCHIKU /August
2026/07/28 2026

SHOTENKENCHIKU is monthly magazine of Japanese interior design / store design / commercial architecture
August 2026, SUMMARY
SPECIAL FEATURE
HOTEL DESIGN vol.1
Luxury & Grand Hotels
NEW SHOP & ENVIRONMENT
HARAJUKU QUEST
Books Sanseido Kanda Jinbocho
------------------------------------------------------------------------------------------------------------
NEW SHOP & ENVIRONMENT
HARAJUKU QUEST
(Page 50)
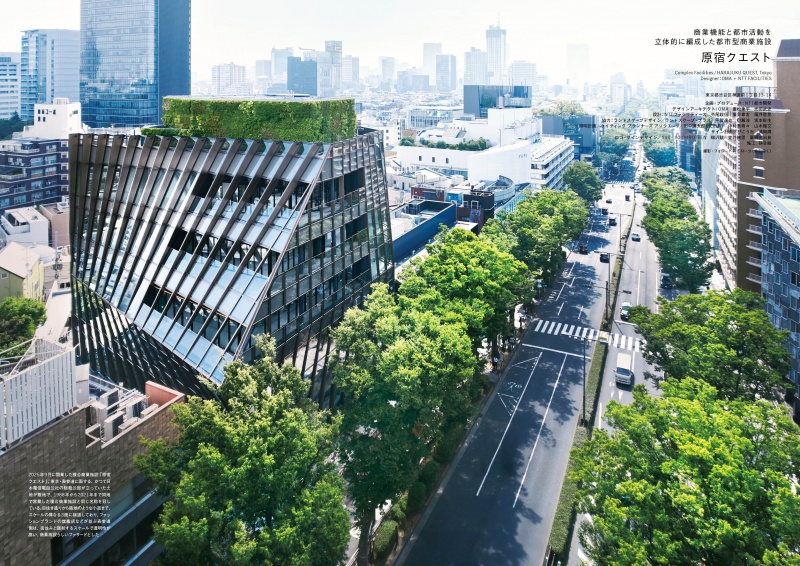
A mixed-use commercial complex that opened in Harajuku, Tokyo.
To honor the site’s history, the same name as the facility that once
stood there was adopted. While facing Omotesando, lined with
flagship stores of luxury brands, the site also connects to a street
bustling with small shops on the opposite side. A path was
created within the site to link these two distinct areas.
Furthermore, the building itself features a two-part composition—
a massive glass cube and a facade broken down into smaller
scales—creating a design that captures the essence of both
Omotesando and Harajuku.
Designer : OMA + NTT FACILITIES
NEW SHOP & ENVIRONMENT
Books Sanseido Kanda Jinbocho
(Page 72)
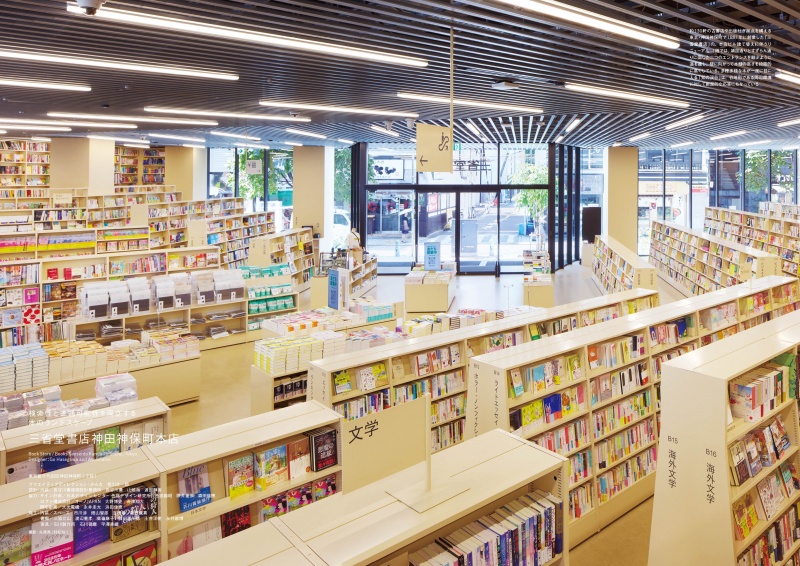
This rebuilding project was undertaken in conjunction with the
reconstruction of the main building of “Sanseido Bookstore,”
which was founded in 1881. The first through third floors of the
new building were designed to house the bookstore. The design
emphasized the possibility of encountering unseen worlds through
books, as well as the ease of finding specific titles without getting
lost. The first floor features a layout resembling a valley, with a
pathway connecting the two entrances and bookcases arranged
on either side in a staircase-like formation that rises in height.
Upon entering the store, visitors are greeted by a vast array of
books, giving them a tangible sense of the world’s vastness. It is a
bookstore that offers new encounters with books, where one’s
attention naturally drifts from one genre of interest to another as
their feet lead them onward.
Designer : Go Hasegawa and Associates
SPECIAL FEATURE
HOTEL DESIGN vol.1 Luxury & Grand Hotels
1 Hotel Tokyo
(Page 84)
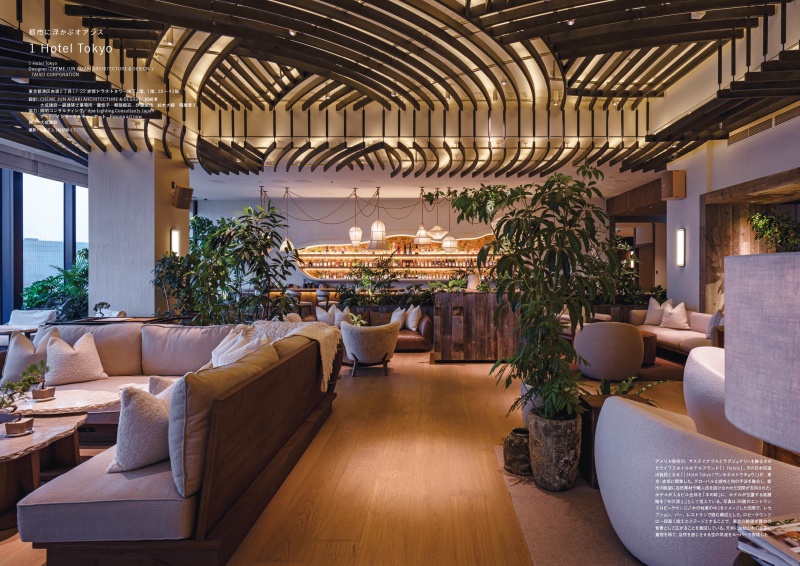
“1 Hotel Tokyo,” the first Japanese location of “1 Hotels”—a U.S.-
based lifestyle hotel brand that blends “sustainability” and “luxury”—
has opened in Akasaka, Tokyo. The entire tower building housing
the hotel is designed to resemble a “tree trunk,” with the hotel’s
upper floors representing the “treetop.” The aim is to provide
guests with an experience of being at the center of both the city’s
vibrancy and the tranquility of nature. Japanese craftsmanship and
sustainable materials are incorporated throughout the hotel,
harmonizing beauty with sustainability.
Designer : CRÈME JUN AIZAKI ARCHITECTURE & DESIGN +
TAISEI CORPORATION
SPECIAL FEATURE
HOTEL DESIGN vol.1 Luxury & Grand Hotels
Capella Kyoto
(Page 94)
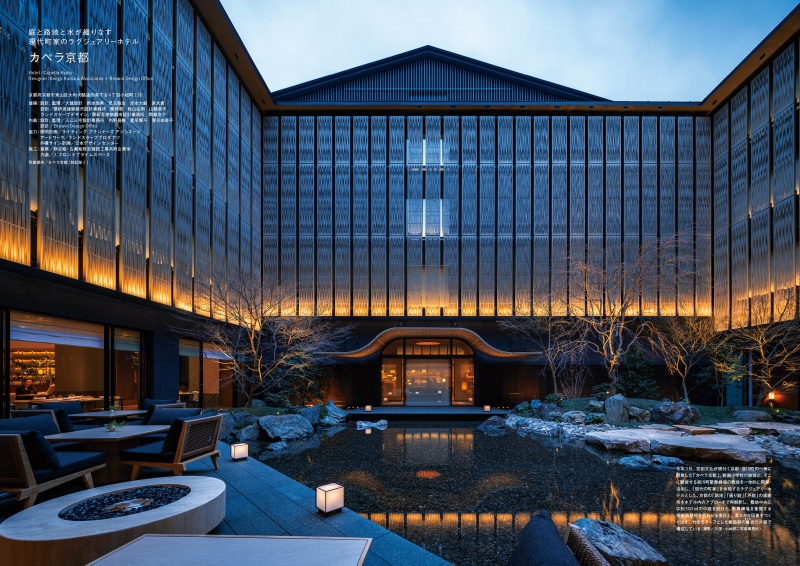
“Capella Kyoto” has opened in “Miyagawa-cho,” a quiet and
charming hanamachi (taditional geisha district) that is the most
beloved by locals among Kyoto’s five hanamachi. The hotel
features a courtyard that harmonizes with the tranquil atmosphere
of the neighborhood. Surrounded by alleyways, the building
continues the rhythm of the machiya streetscape along its exterior,
while on the inside, it creates tsuboniwa gardens on both the
ground and basement levels. Drawing inspiration from the two
nearby rivers, the Kamogawa and Katsura, the garden
incorporates “water” as its central theme. The interior design
explores the tactile qualities of materials and the rhythm of the
space. Wood, washi paper, ceramics, and bronze weave a quiet
dialogue, creating an understated atmosphere and a space deeply
connected to Kyoto’s craft culture.
Designer : Kengo Kuma & Associates + Brewin Design Office
SPECIAL FEATURE
HOTEL DESIGN vol.1 Luxury & Grand Hotels
UMITO ATAMI BETTEI
(Page 106)
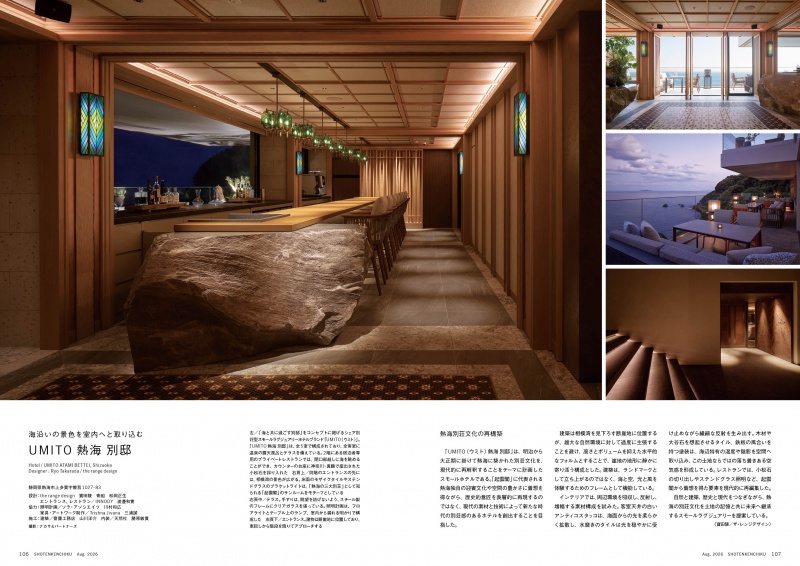
“UMITO ATAMI BETTEI” is a small hotel designed with the theme
of offering a modern reinterpretation of the villa culture that
flourished in Atami from the Meiji to the Taisho periods. The white
antico stucco on the guest room ceilings softly diffuses light from
the sea, while the honed tiles gently absorb light and create subtle
reflections. Tiles reminiscent of wood and Oya stone, along with
paint finishes that evoke the texture of iron plates, incorporate the
humidity and shadows characteristic of the seaside into the space,
creating a calm atmosphere unique to this region.
Designer : the range design + AOGUMI + INNODY
SPECIAL FEATURE
HOTEL DESIGN vol.1 Luxury & Grand Hotels
RISONARE Shimonoseki
(Page 113)
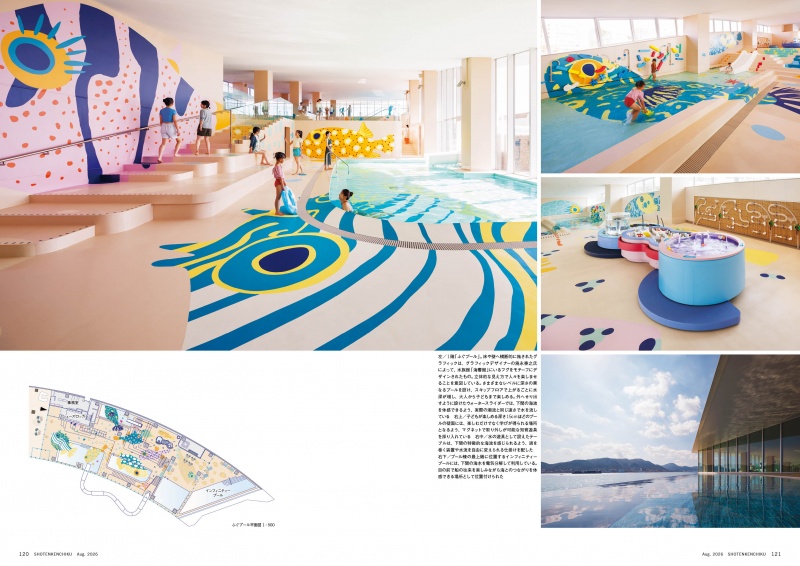
“RISONARE Shimonoseki” has opened on the waterfront
overlooking the Kanmon Strait in Shimonoseki City, Yamaguchi
Prefecture. Aimed at transforming the Aruka Port area—a key
junction connecting Honshu and Kyushu and a strategic hub for
maritime traffic—into a destination for extended stays, the facility
was planned as a new, community-oriented lodging hub that
capitalizes on its prime location. The floor plan of the high-rise
section housing the guest rooms consists of two arcs rotated 180
degrees relative to each other, echoing the curved landscape of
Shimonoseki. All guest rooms face the Kanmon Strait, and the
beds are arranged on different levels so that guests can enjoy the
view from anywhere in the room.
Designer : Klein Dytham architecture + NIHON SEKKEI
SPECIAL FEATURE
HOTEL DESIGN vol.1 Luxury & Grand Hotels
RETONA HAKONE
(Page 146)
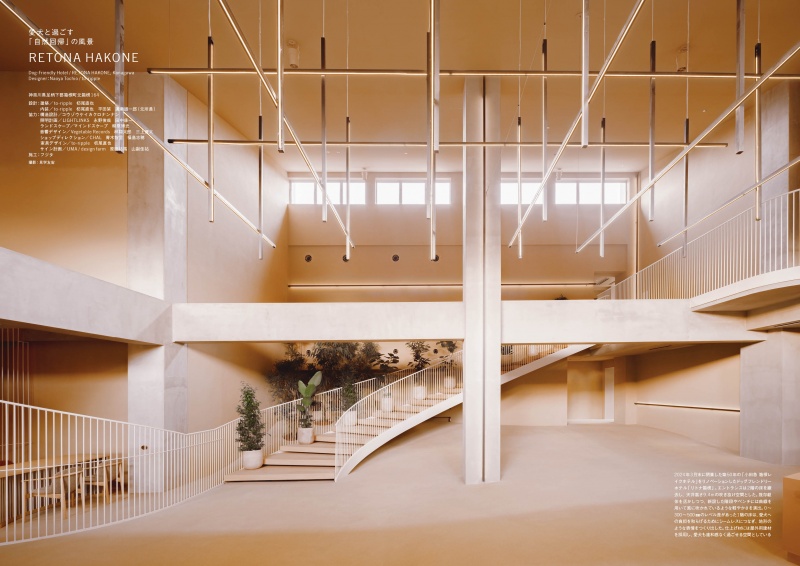
A pet-friendly resort hotel where guests can stay with their dogs
has opened in Hakone. The concept is “Return to Nature.” With a
focus on using natural materials and putting dogs first, the
renovated wing—which houses the common areas—interprets the
spatial qualities of the existing structure as part of the natural
terrain, while the new wing consists of 14 rooms featuring widespan,
large openings and baths with views of the hot springs.
Every area is dog-friendly, and the design is intended to enhance
both the comfort of dogs and the satisfaction of guests, featuring
spacious layouts, a layout with minimal steps, and interior materials
with odor-neutralizing properties.
Designer : to-ripple
REPORT
MILAN DESIGN WEEK 2026
(Page 195)
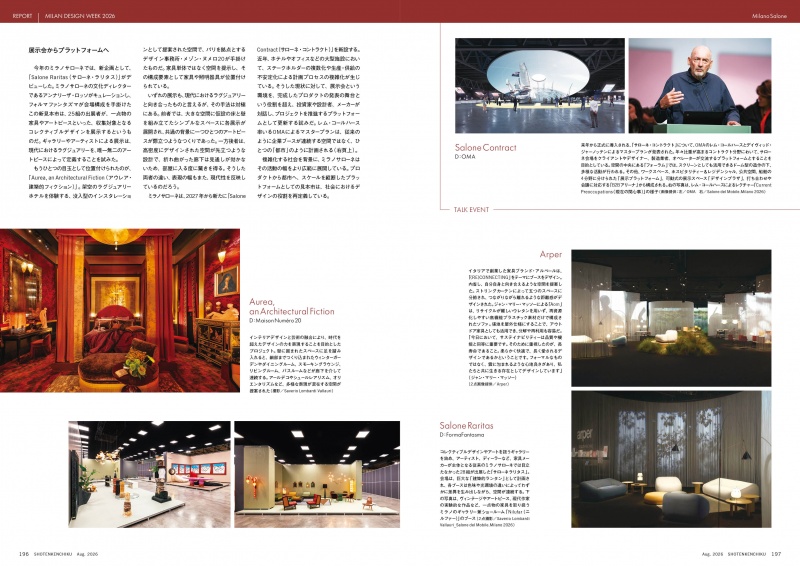
This report covers the “Salone del Mobile.Milano”—one of the
world’s largest design trade fairs, held this past April—as well as
“Fuorisalone,” which took place across a variety of venues
throughout the city, including showrooms, shops, galleries,
museums, palaces, educational institutions, and public squares. A
major highlight this year was “Salone Raritas,” held for the first
time at the Salone del Mobile venue. Amid growing demand for
collectible design, galleries and artists exhibited one-of-a-kind
furniture and art pieces. We’ll introduce these latest trends, along
with installations held throughout the city and the latest furniture
collections.

SUBSCRIBE
Print Issue : For overseas subscription and order, please contact to the following
Digital Issue : zinio.com
BACK NUMBER
このエントリーのURL
URL