SHOTENKENCHIKU /June
2026/05/28 2026
SHOTENKENCHIKU is monthly magazine of Japanese interior design / store design / commercial architecture
June 2026, SUMMARY
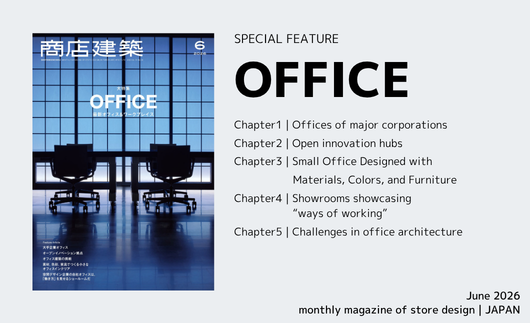
SPECIAL FEATURE
OFFICE
Chapter1 | Offices of major corporations
Chapter2 | Open innovation hubs
Chapter3 | Small Office Designed with Materials, Colors, and Furniture
Chapter4 | Showrooms showcasing“ways of working”
Chapter5 | Challenges in office architecture
------------------------------------------------------------------------------------------------------------
SPECIAL FEATURE
OFFICE
TATOU TSUNEISHI
(Page 44)
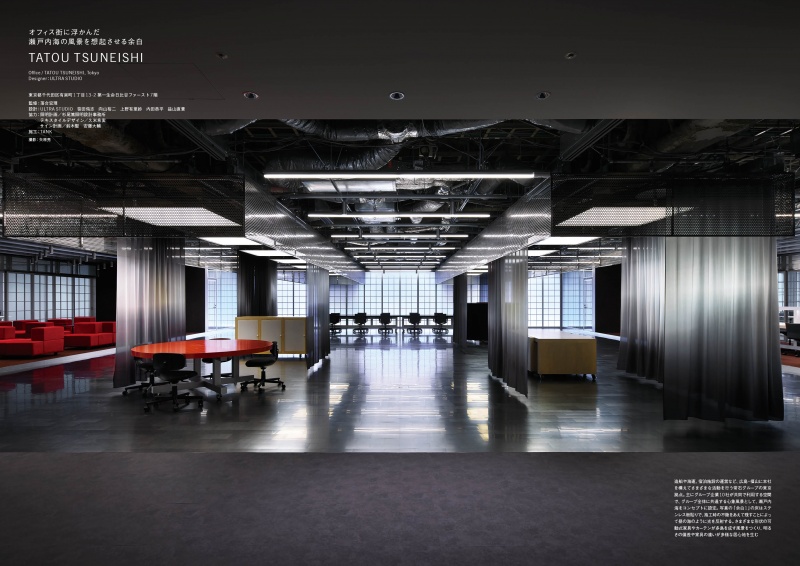
This is the Tokyo office of the Tsuneishi Group, which is based in
the Seto Inland Sea region and is involved in a wide range of
businesses, including shipbuilding, tourism, and environmental
initiatives. The space is shared by 10 group companies, and the
Seto Inland Sea was chosen as the design concept to serve as a
shared mental landscape for the entire group. The workspace is
divided into two areas, with two “open spaces” inspired by the
scenery of the Seto Inland Sea stretching between them. While it
is a versatile space dotted with movable furniture and curtains, it
simultaneously evokes the landscape of a multi-island archipelago.
It is a space that allows for various interpretations, such as the
light glistening on the waves or the culture nurtured in the Seto
Inland Sea.
Designer : ULTRA STUDIO
SPECIAL FEATURE
OFFICE
OZMA PR Inc.
(Page 57)
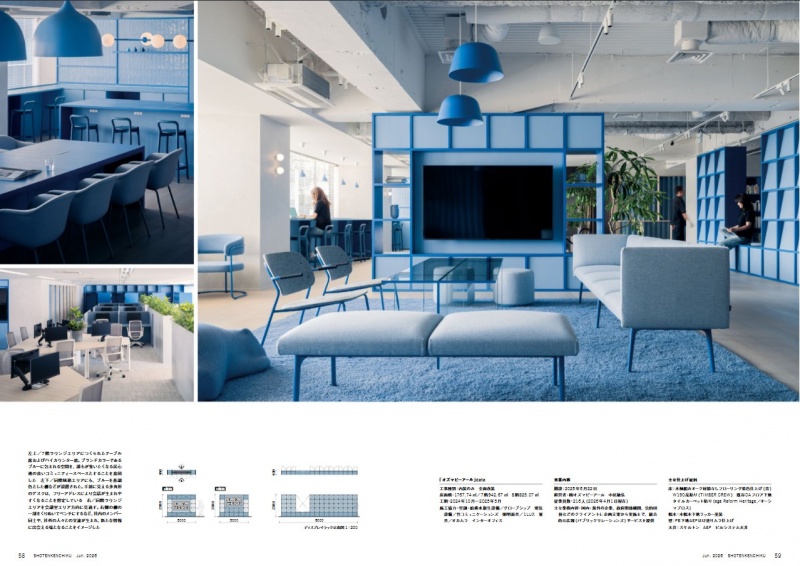
A renovation project for the PR firm “OZMA PR Inc.” Compared
to modern office buildings, the space was compact with low
ceilings. By turning this characteristic to our advantage and boldly
incorporating the company’s signature blue throughout the
interior, we created a space that embodies the essence of OZMA.
The concept is “COLORED LIVING.” We believed that a place
where employees can be themselves is the very place where they
can perform at their best and grow. While incorporating plenty of
blue, we designed a space that feels like a living room—a place
where people can feel comfortable every day.
Designer : SIGNAL
SPECIAL FEATURE
OFFICE
Mitamachi Terrace Worker Lounge & SENQ TAMACHI
(Page 82)
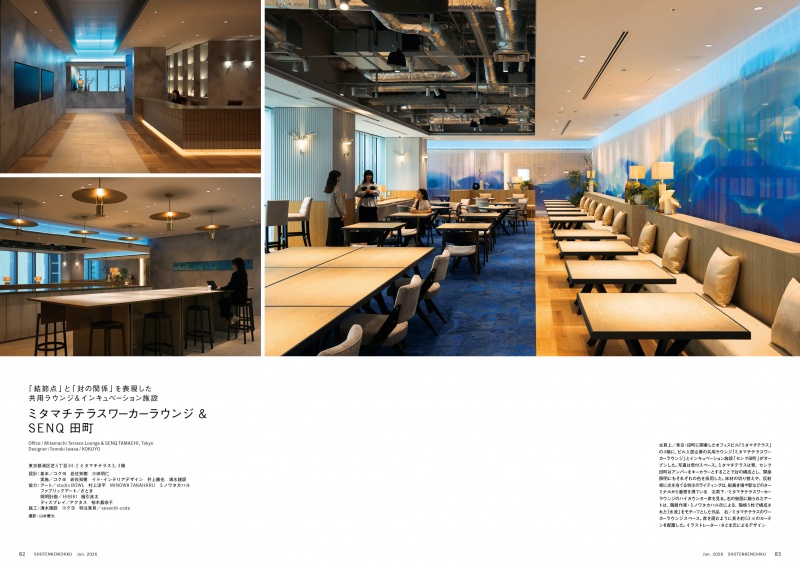
A newly constructed residence with an integrated hair salon,
located in the suburbs of Yonago, Tottori. While the immediate
vicinity is a newly developed residential area lacking in context,
the surrounding landscape—featuring mountains, the sea, and a
cluster of temples—creates a rich natural environment.
Consequently, the design of “ten” aims to create spaces that
direct one’s attention beyond the immediate neighborhood. A
void—a space of “ma”—is placed at the center of the single-story
building, with the living quarters and the hair salon “.E” arranged
to surround it. Above the void and between the void and the hair
salon, fixtures are installed that allow a sense of presence to pass
through without allowing direct sightlines, creating a sense of
distance that feels both near and far.
Designer : Niimori Jamison
SPECIAL FEATURE
OFFICE
Craft Invitation / SOE office
(Page 90)
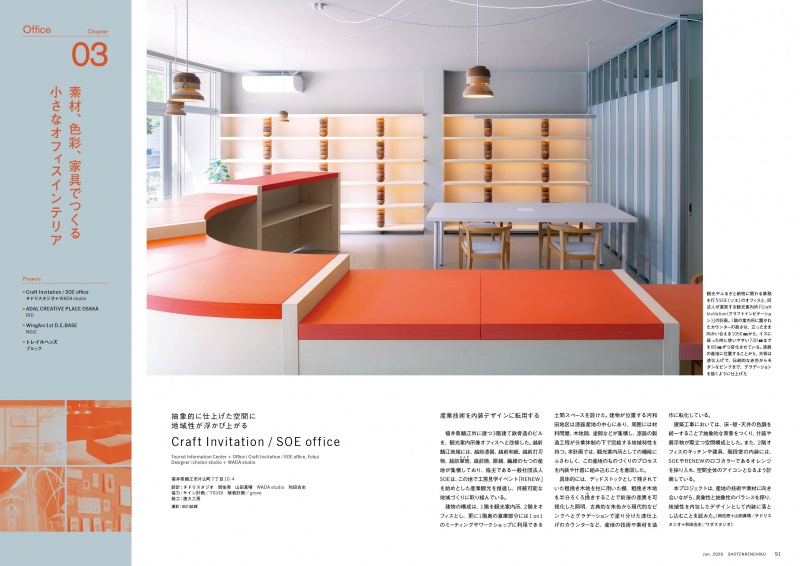
This project involves the office of SOE—a firm based in Sabae,
Fukui, that handles tourism and hometown tax donation
initiatives—and the “Craft Invitation” tourist information center
operated by the same organization. Located in the heart of the
lacquerware-producing region, the ground-floor tourist information
center incorporates traditional techniques, such as a lacquerfinished
counter. The floors, walls, and ceilings were kept simple
to serve as a neutral backdrop, creating a space where the crafts
on display stand out. The second-floor office was designed as an
open-plan space where two departments can work seamlessly
together. The corporate color, orange, is incorporated into the
kitchen and private booths, serving as a visual icon that adds a
distinctive atmosphere to the space.
Designer : chidori studio + WADA studio
SPECIAL FEATURE
OFFICE
WingArc1st D.E.BASE
(Page 98)
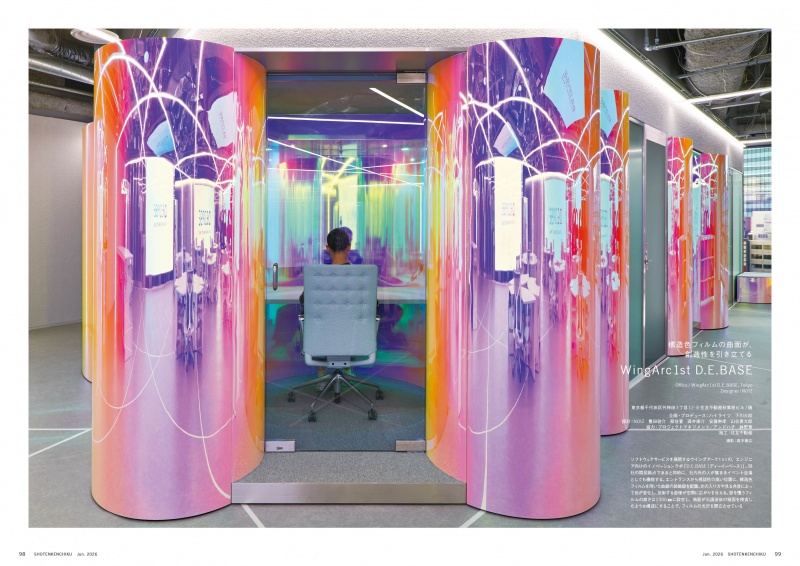
“D.E.BASE” is an innovation lab for engineers at an IT company
that provides software services. Designed to foster communication
among engineers, LED displays are embedded throughout the
floor, walls, and ceiling. The floor plan is defined by a grid of nonparallel
straight lines. All boundary lines run from one end of each
section to the other, and the layout was planned based on the
random volumes created by their intersections. Additionally, a
curved decorative wall made of structural color film is positioned
in a highly visible location near the entrance. The color changes
depending on the angle of light and the viewer’s perspective, and
the reflected virtual images lend a sense of expansiveness to the
space.
Designer : NOIZ
SPECIAL FEATURE
OFFICE
ITOKI DESIGN HOUSE SHIGA
(Page 111)
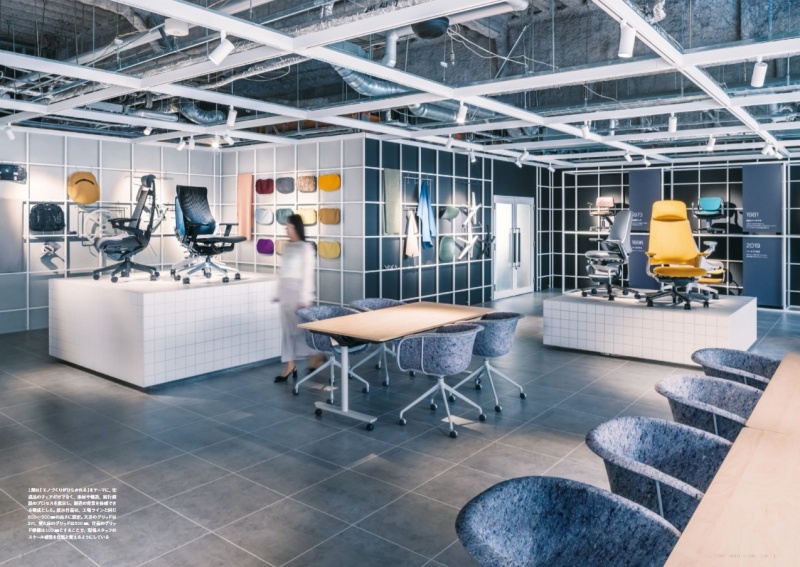
Located in Omihachiman, Shiga, “ITOKI DESIGN HOUSE
SHIGA” is a revitalized office area within the 34-year-old chair
factory of office furniture manufacturer ITOKI. Designed as an
“open manufacturing hub” where people from inside and outside
the company interact and co-create, it aims to be a space where
new value is continuously generated by combining ITOKI’s
development and manufacturing expertise with the specialized
knowledge and ideas of external partners. The spatial layout
employs “floor stacking,” a design that stacks functions vertically.
Furthermore, by incorporating grid and scale motifs into the floors,
walls, and display fixtures, the space fosters a shared awareness
of the sense of dimension and precision required in a
manufacturing environment.
Designer : ITOKI
SPECIAL FEATURE
OFFICE
PIX
(Page 123)
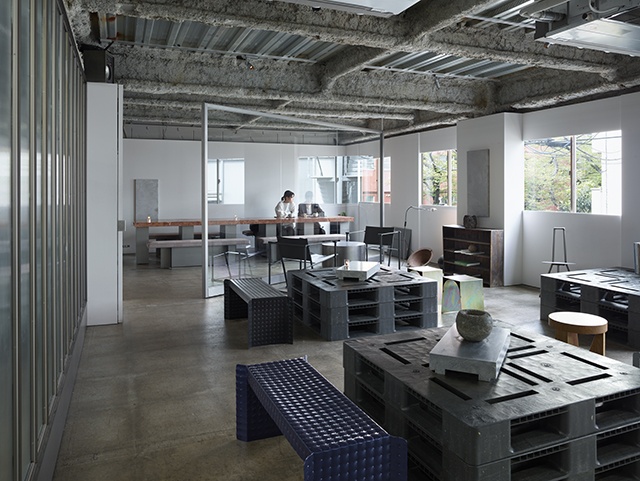
“PIX” is a mixed-use facility planned along the Meguro River in
Nakameguro, Tokyo, featuring an office, a gallery, a café, and a
salon. The facility will be operated by a team consisting of an
interior designer and a photographer. This project was conceived
with the hope that the gathering of people with diverse purposes
would serve as inspiration for each other’s creative activities. In
the spatial layout, the volumes of each function are staggered to
create a pathway resembling an alleyway. The niche space at the
end of this pathway serves as a bookshelf that functions as a
gallery. The wall louvers in the office space are designed in the
shape of shelves, allowing for easy access to various materials
and reference books.
Designer : HYBE design team
SPECIAL FEATURE
OFFICE
Sanbe Accounting Group SUNLAB.
GREEN TOWN ENSEMBLE
(Page 138)
SPECIAL FEATURE
OFFICE
PIX
(Page 123)
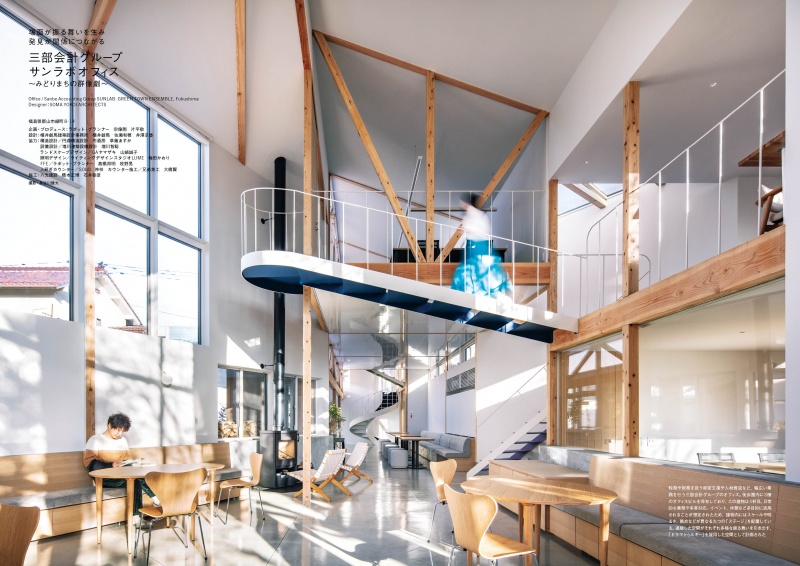
This is the office of Sanbe Accounting Firm, which handles a wide
range of services, including management support for tax and
financial matters and staff development. The firm owns three
office buildings within walking distance, and this newly
constructed building is the fourth. Since the space was designed
to serve multiple purposes—including daily operations, client 接待
, events, and breaks—the building features nine distinct “stages”
that vary in scale, brightness, and views. These unique stages
encourage diverse behaviors, and the glimpses of these activities
from adjacent spaces contribute to the overall sense of comfort.
Designer : SOMA YOKOI ARCHITECTS
SUBSCRIBE
Print Issue : For overseas subscription and order, please contact to the following
Digital Issue : zinio.com
BACK NUMBER
このエントリーのURL
URL